Fitness & Wellness
- ~1,300 sq ft Gym Room
- Hot & Cold Spa Bath
Hot From Oven • New Launch
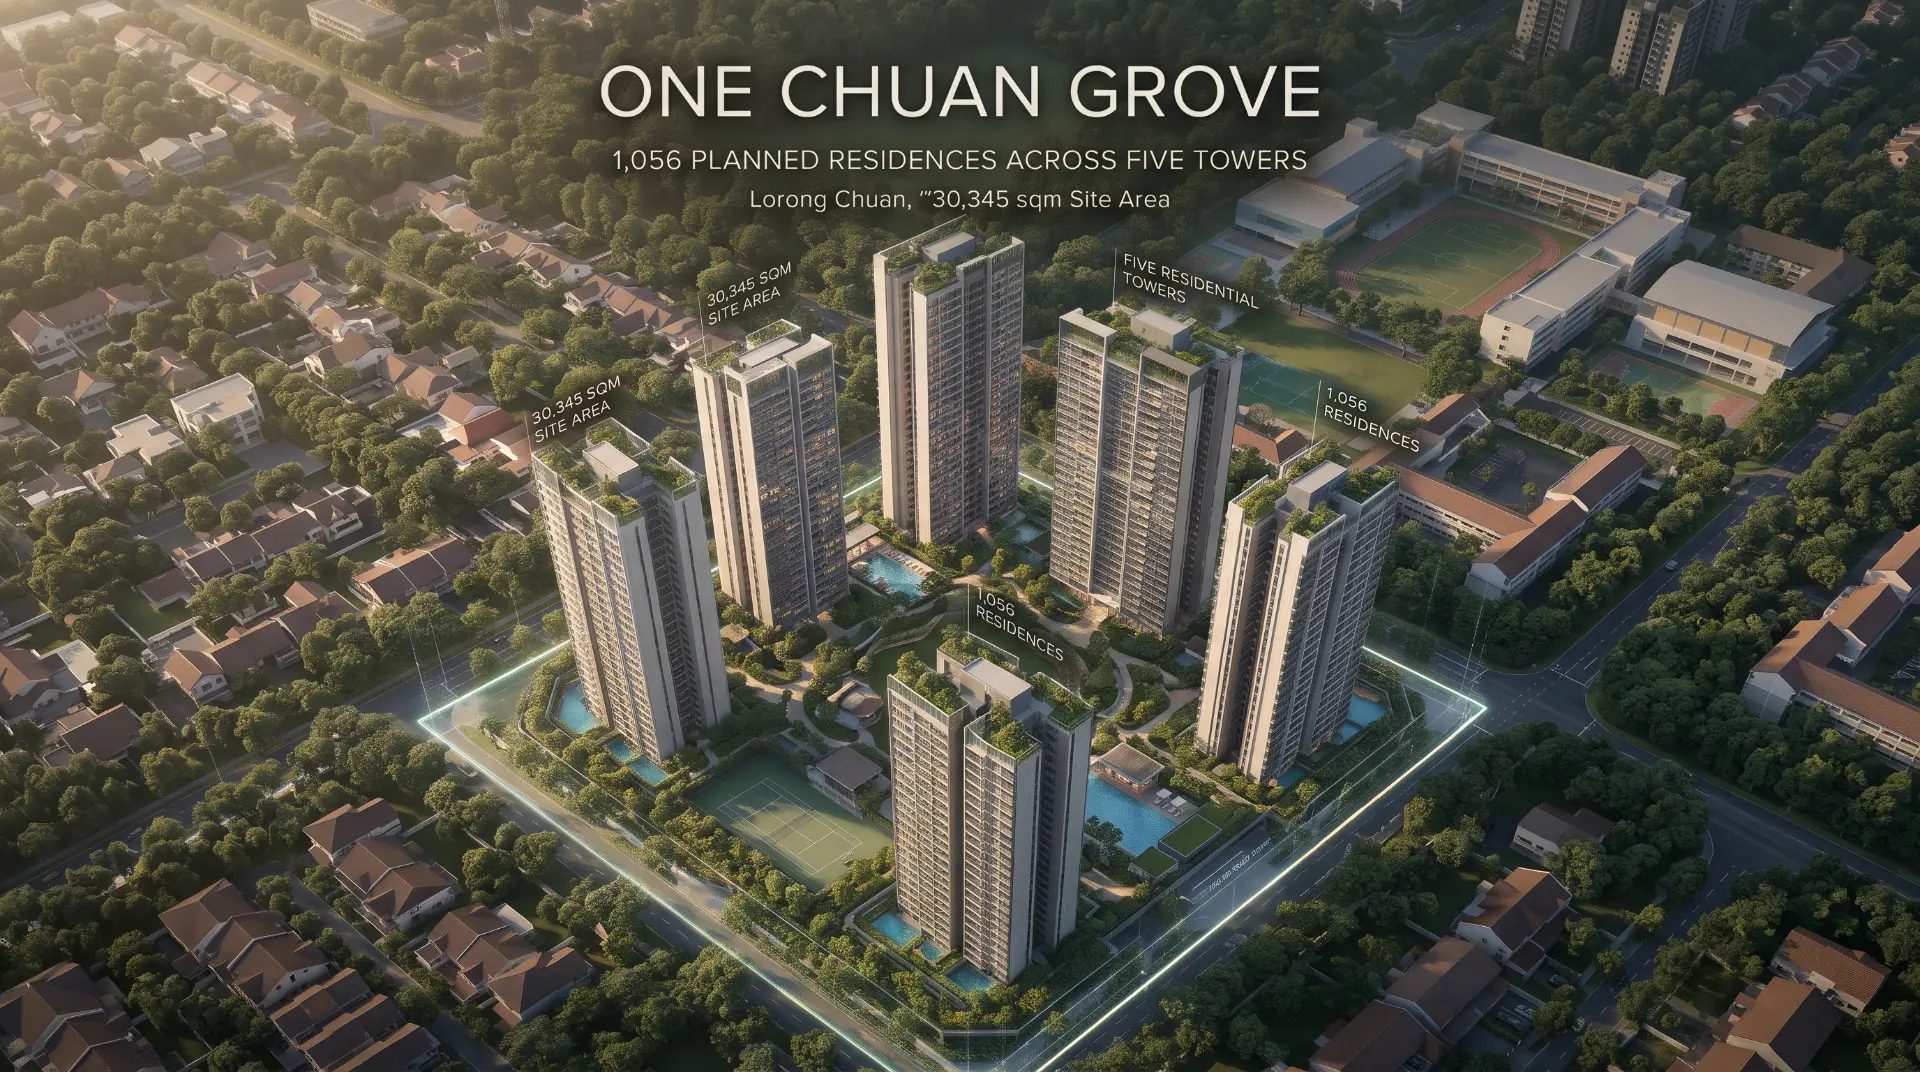
A Resort Retreat, Right At Your Home. Spread across approximately 30,345 sqm of landscaped grounds in Lorong Chuan,Explore the interactive site plan to see how the five towers are arranged around the resort-style facilities, all just a three-minute walk from Lorong Chuan MRT.
Project Facts
The essentials behind the development: its scale, its five towers, and a short walk to Lorong Chuan MRT on the Circle Line.
Unit Mix & Specifications
1,056 planned residences across five towers on a site of approximately 30,345 sqm in Lorong Chuan.
474 sq ft
3 units
581 – 646 sq ft
257 units · 48 standard + 209 premium
710 sq ft
214 units
807 – 893 sq ft
210 units
1,001 sq ft
105 units
1,076 – 1,238 sq ft
159 units
1,356 sq ft
81 units
1,561 sq ft
27 units
Tentative, subject to authorities' approval. Counts show the planned mix, not available inventory.
Spatial architecture
Tap a numbered point to see each facility. Use the filters to focus, and zoom or pinch to look closer.
Illustrative · not to scale
The spec sheet will be sent once the developer releases the official site plan. Register your interest to receive it.
Resort Facilities
Preliminary facilities as communicated for the development; final provisions are subject to the developer’s official release.
Facilities gallery
Concept imagery · not actual photographs of One Chuan Grove.
Everyday convenience
Ground-level shops planned within the development for daily sundries, café culture and essential services, without leaving the development.
A planned childcare centre on site, offering early childhood education convenience for young families.
Note: Specific commercial tenants and childcare operators are subject to planning approval and official commercial leasing confirmations.
The residential experience
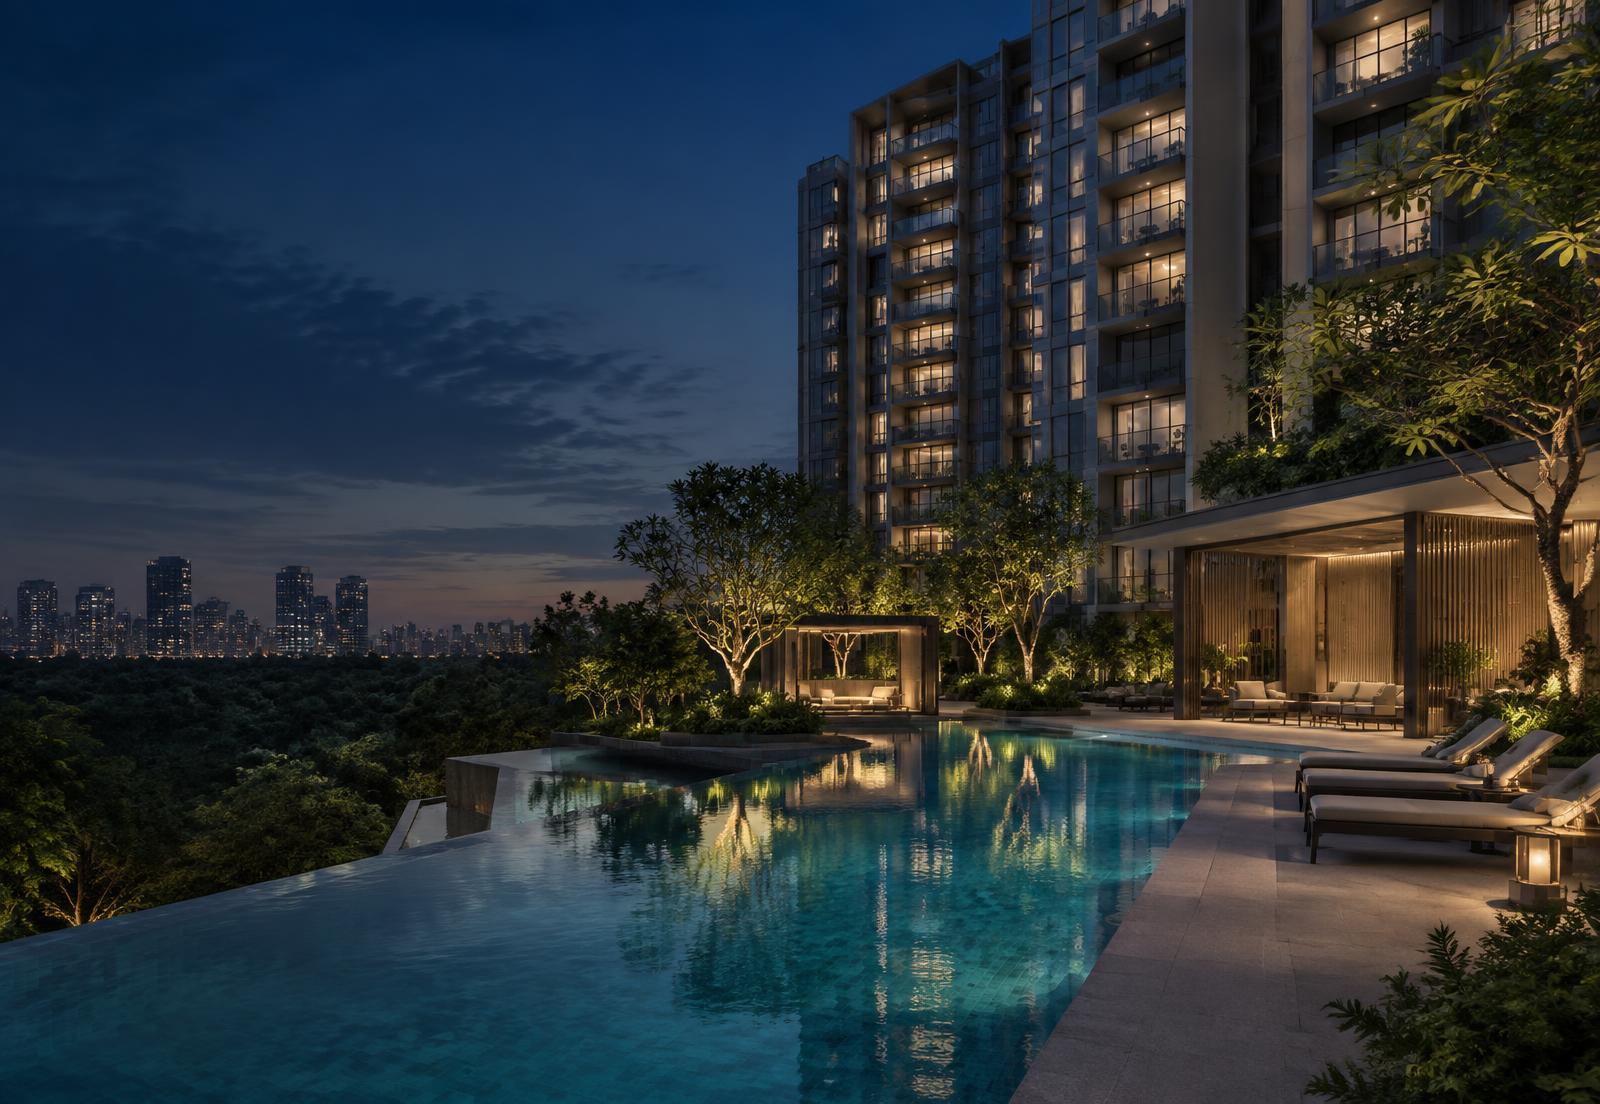
Gardens and open space set between the blocks invite daylight and breezes through the site, while noisier sports facilities are positioned toward the road and away from the homes.
The result is a calmer everyday rhythm: morning laps, an evening walk on the jogging path, and quieter homes above the greenery of Lorong Chuan.
Developer site plan
The official site plan will be shown here upon release by the developer.
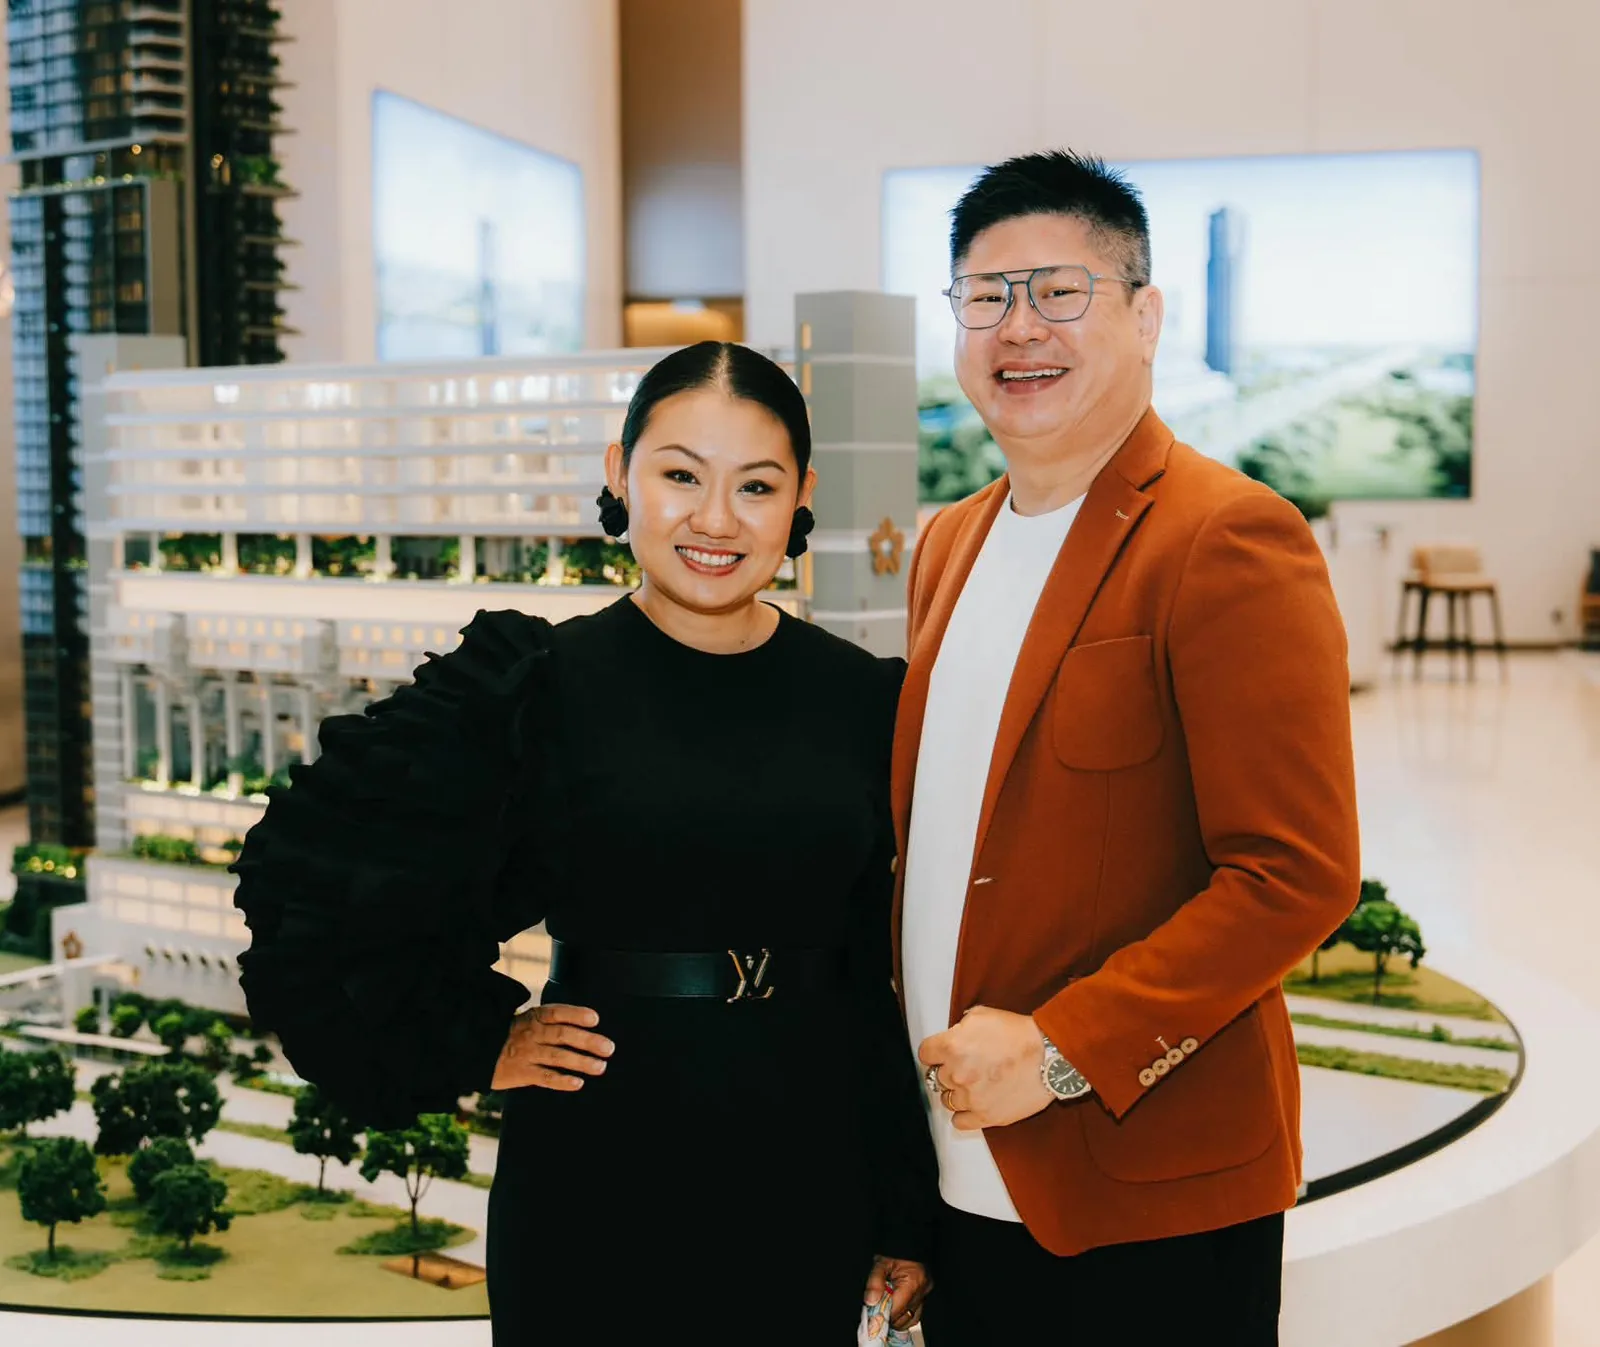
Priority access to One Chuan Grove previews, floor plans and official updates — personally guided by Christopher Ng.
Today
Register now to be first in line.
Preview Date
First look at the showflat, full floor plans and the official price list.
— days leftBooking Date
Booking day, when units can be reserved with the developer's appointed agents.
— days leftRegister once, we'll keep you posted for both dates.
Good to Know
Approx. 30,345 sqm / 326,650 sq ft, across two adjoining parcels.
5 residential blocks: four up to 27 storeys and one up to 24 storeys.
Facilities include padel, pickleball, and hot and cold plunge pools, among others shown on this page.
Yes, 7 shops of approx. 409 sq ft each.
Yes, 1 childcare centre.
Not yet. Register your interest to receive it when released.
Further Reading
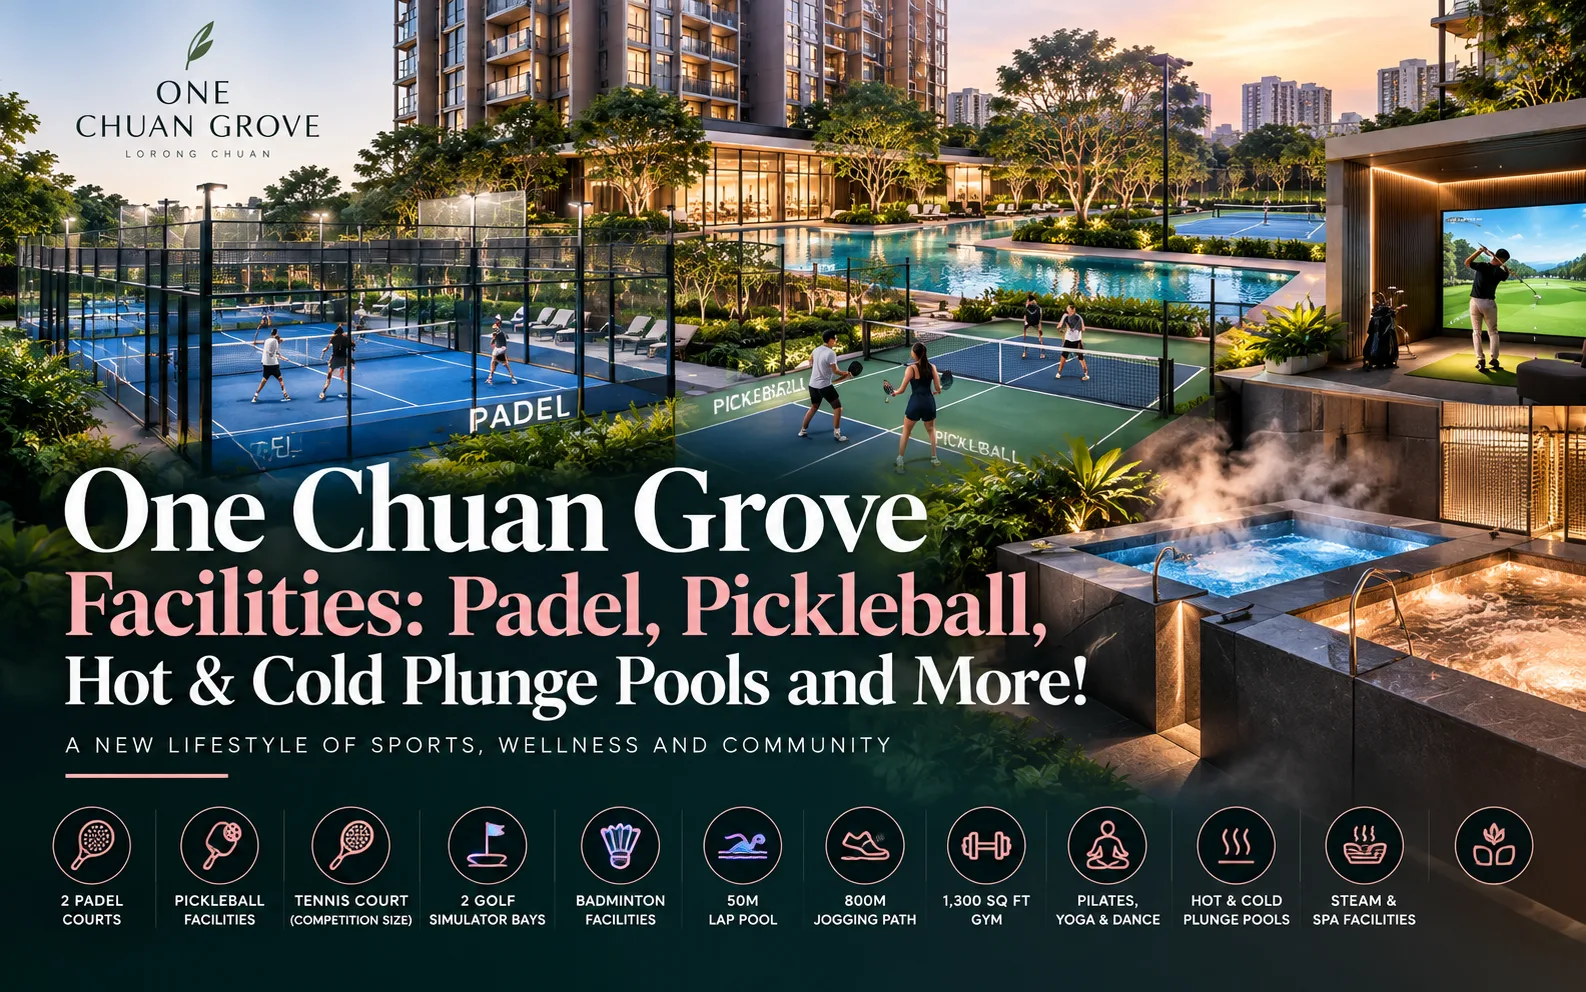
Discover the premium sports and wellness amenities at One Chuan Grove, including padel courts, pickleball, and luxury hot and cold plunge pools. Explore what makes this new launch a top choice for active living in Singapore.
Read more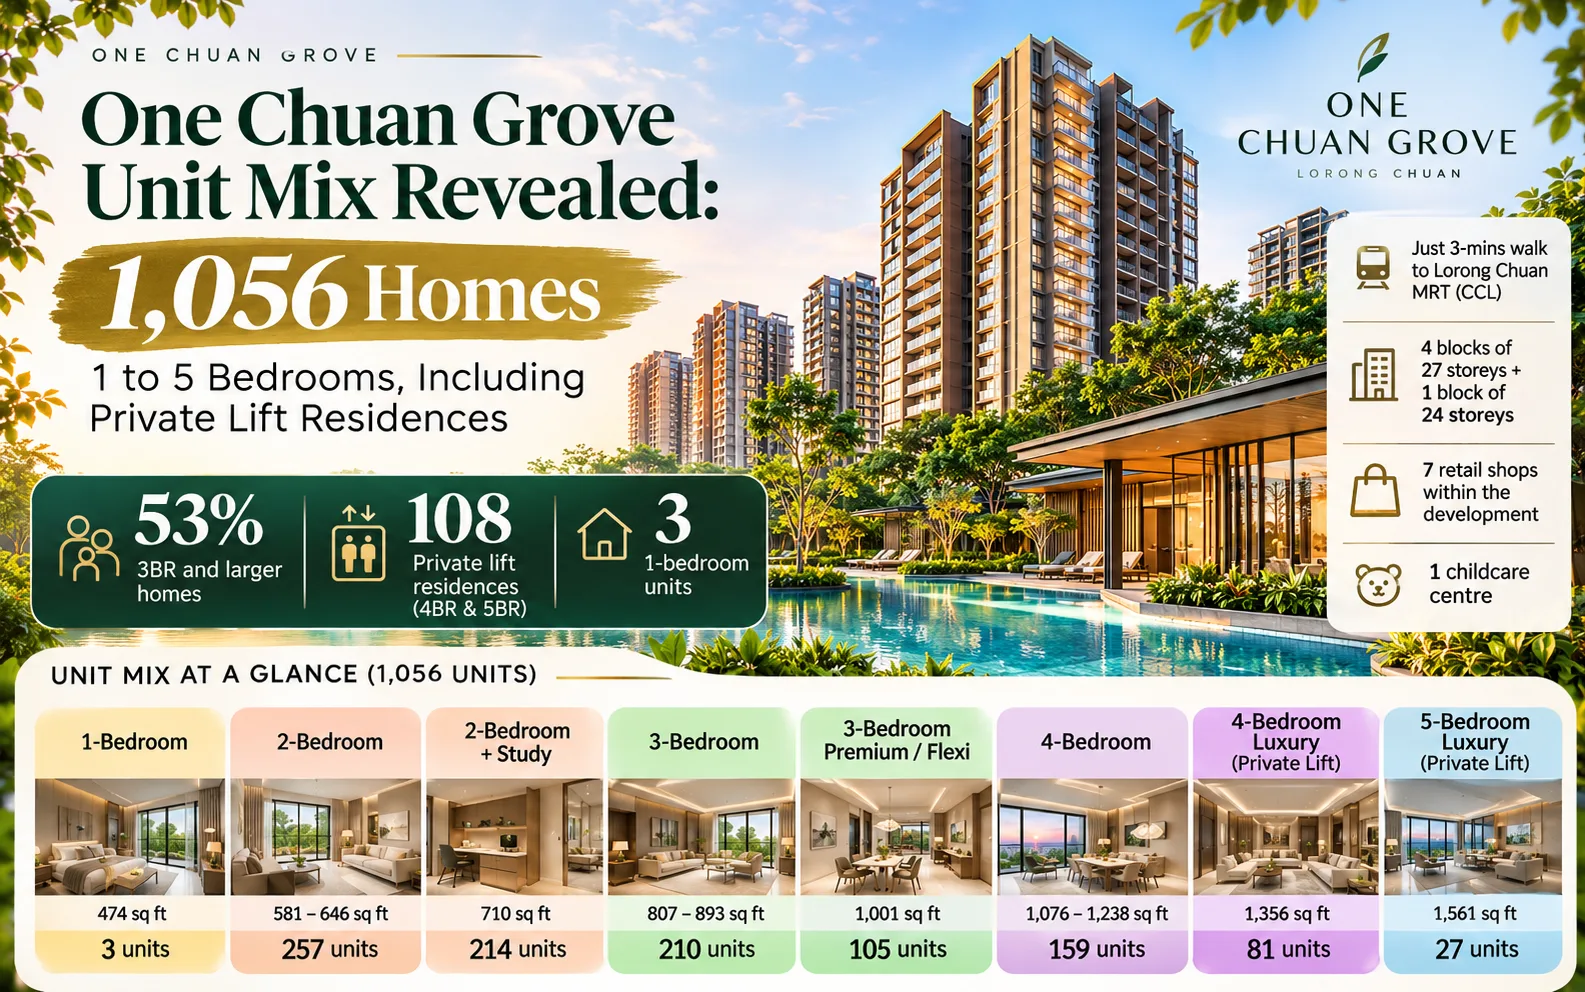
Discover the preliminary unit mix for One Chuan Grove, featuring 1,056 homes ranging from 1-bedroom apartments to luxury 5-bedroom units with private lifts.
Read more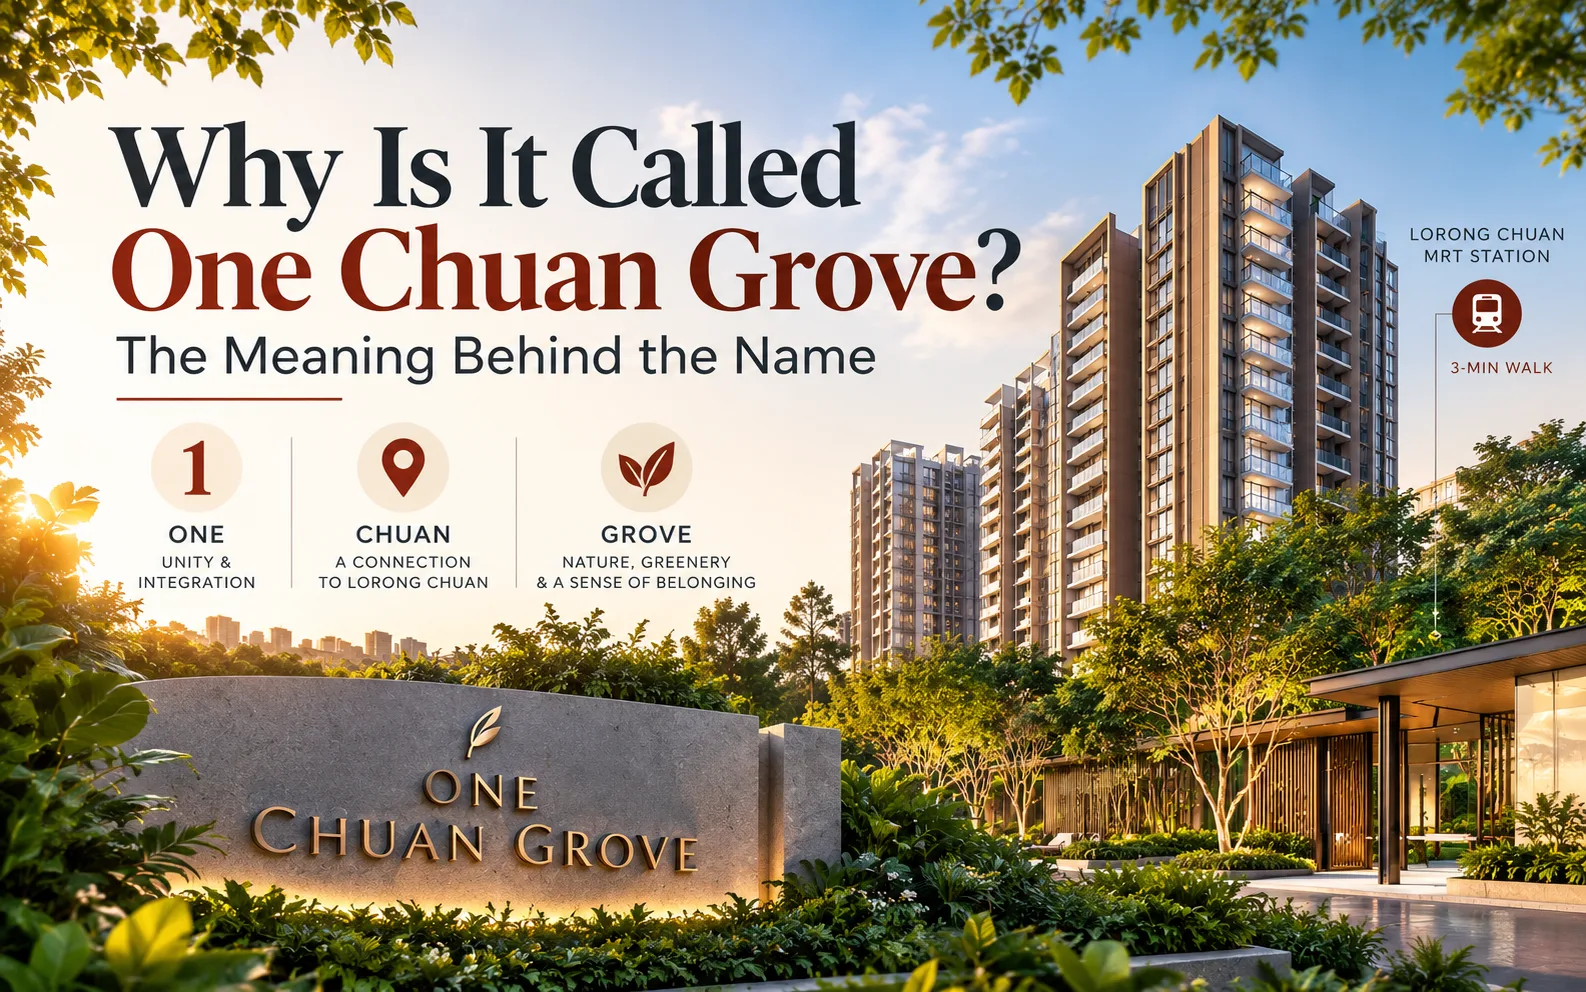
Discover the hidden meaning behind the name One Chuan Grove and how it reflects the unity of this new Lorong Chuan residential development.
Read more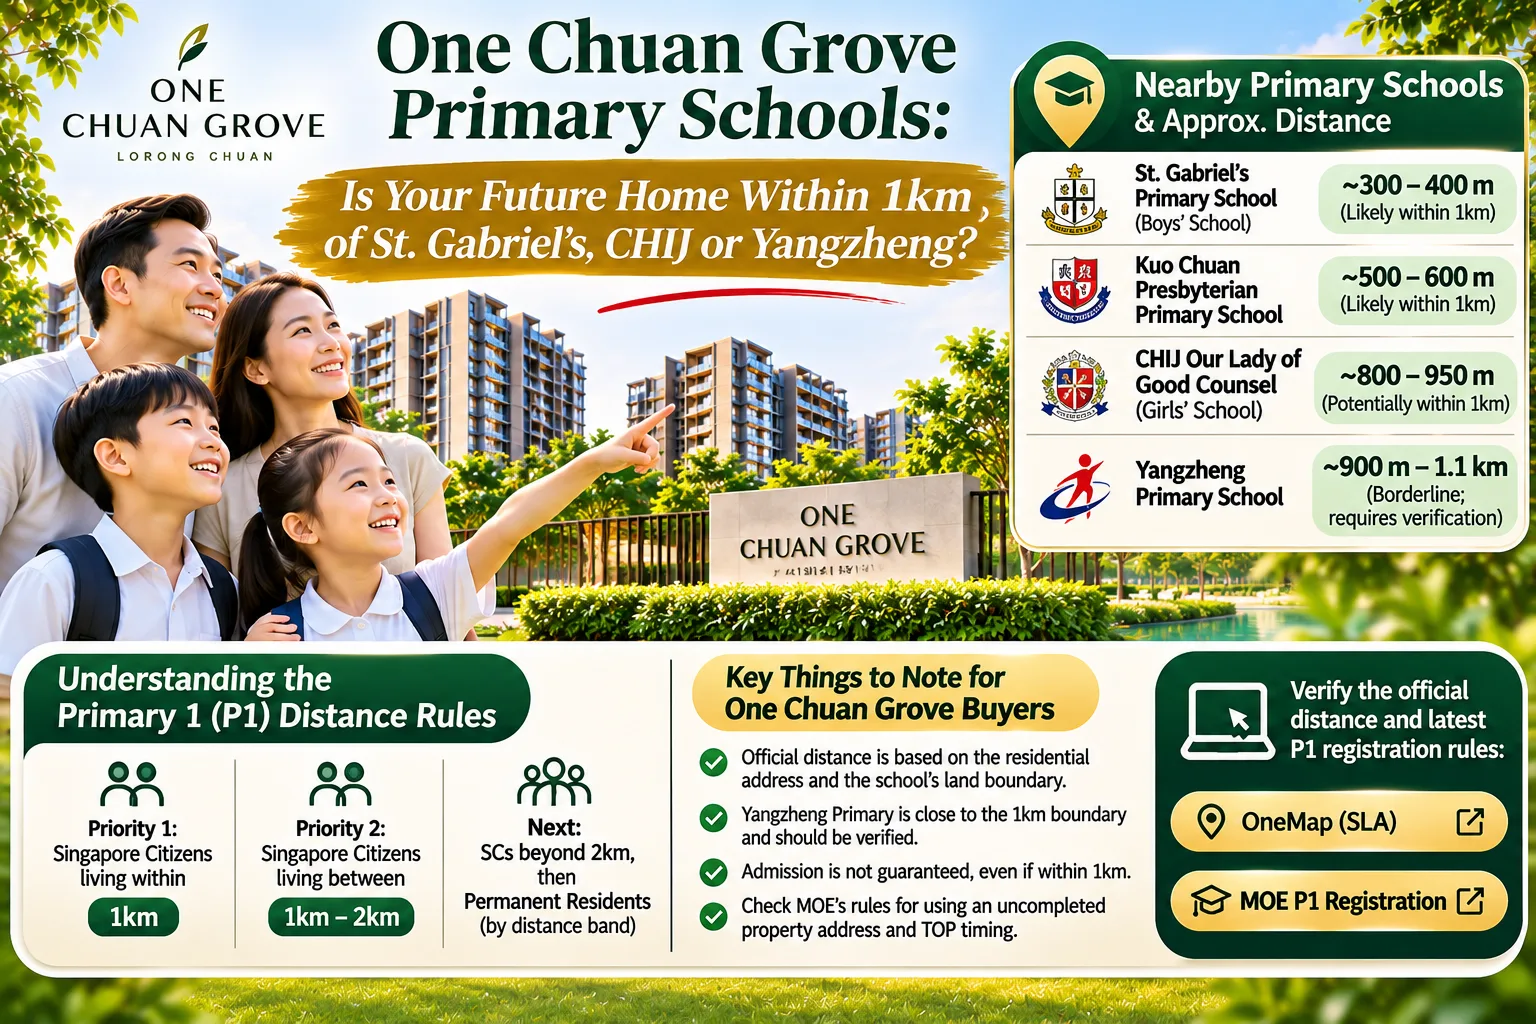
Planning to move to One Chuan Grove? Learn which primary schools are likely within the 1km radius and how to verify your eligibility for Primary 1 registration.
Read more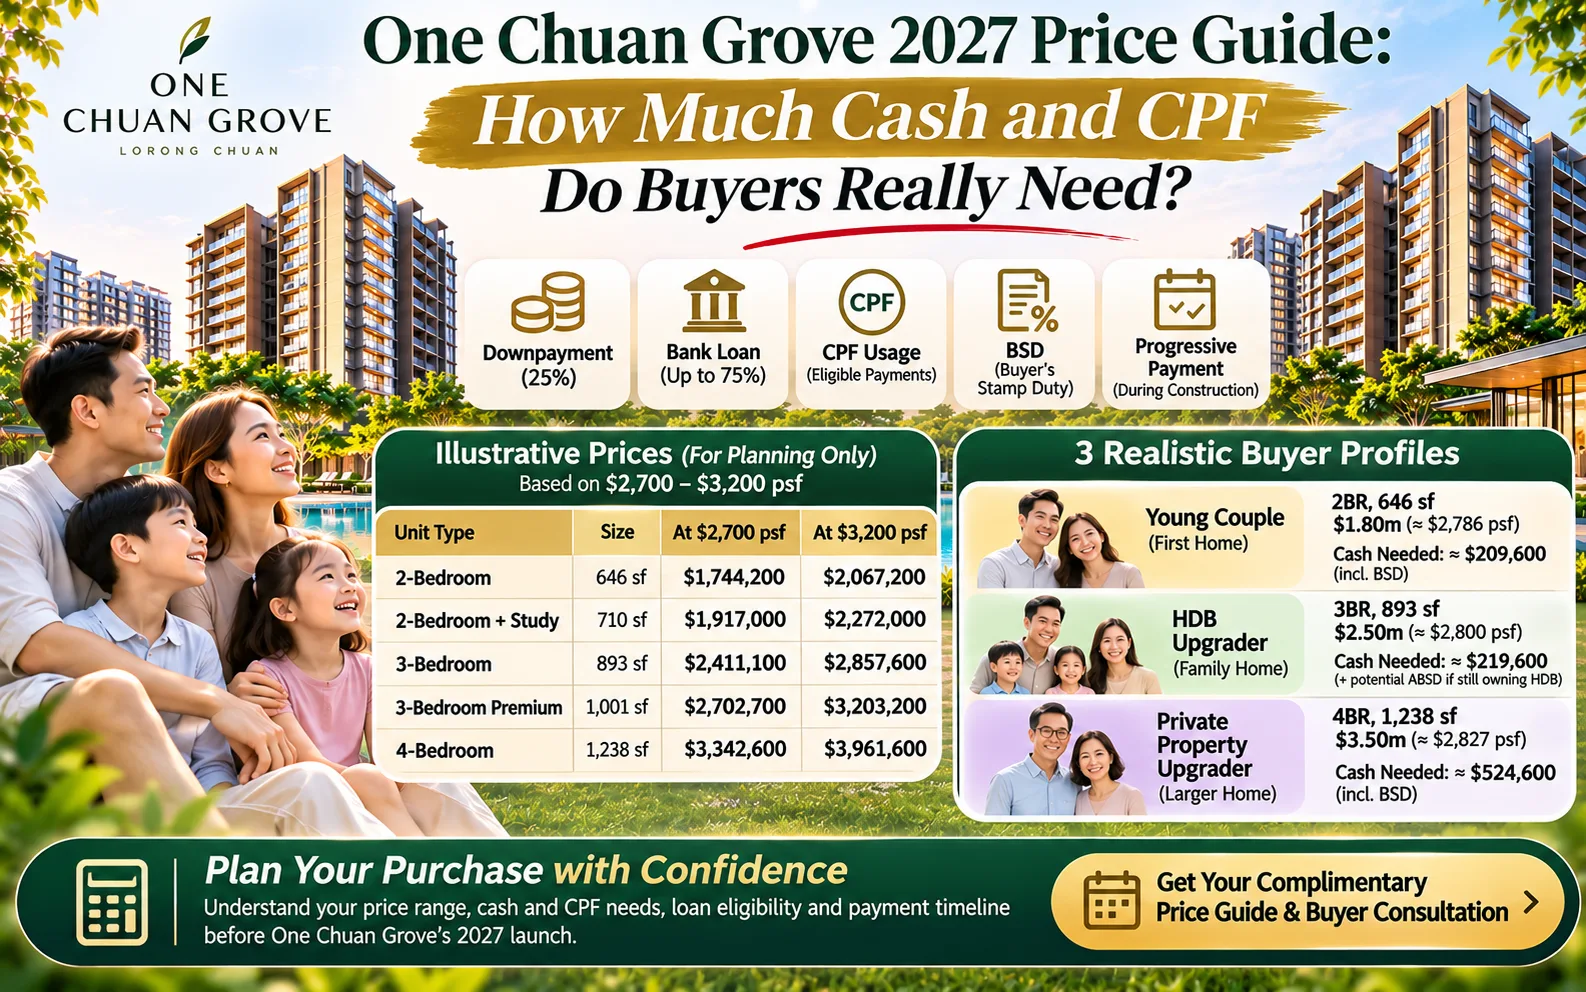
Planning for a unit at One Chuan Grove requires more than just looking at the price per square foot. Learn how to calculate the actual cash and CPF needed for your property purchase.
Read more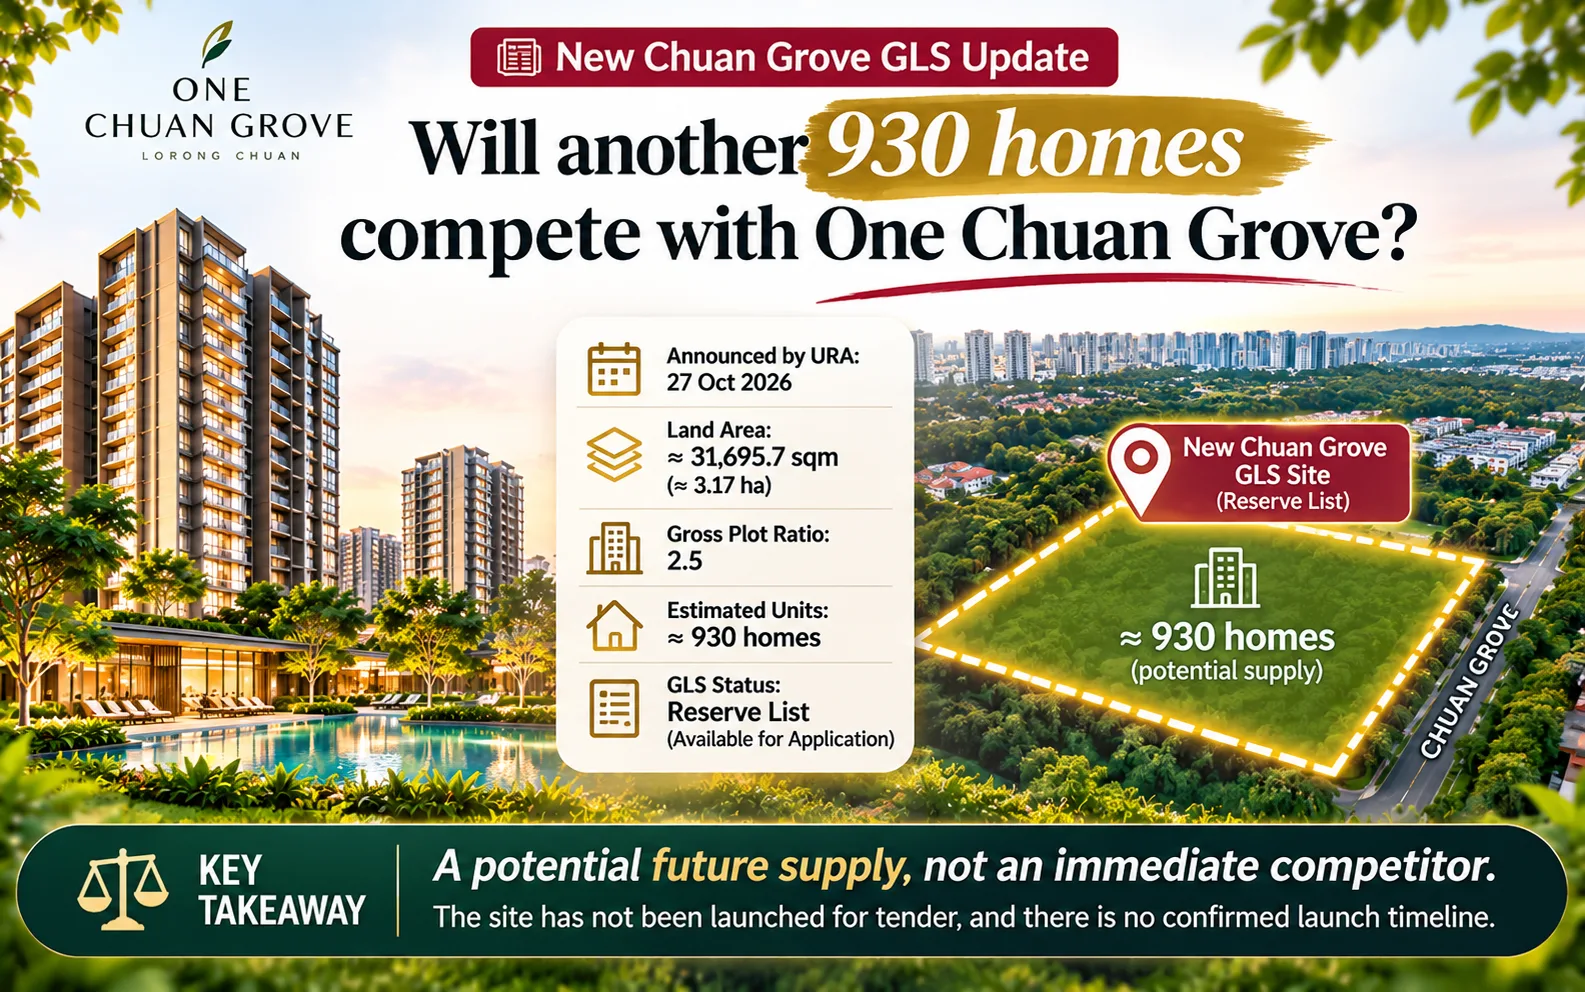
A new GLS site has been released near Lorong Chuan, raising questions about future supply. Discover if this development will impact the 2027 launch of One Chuan Grove.
Read more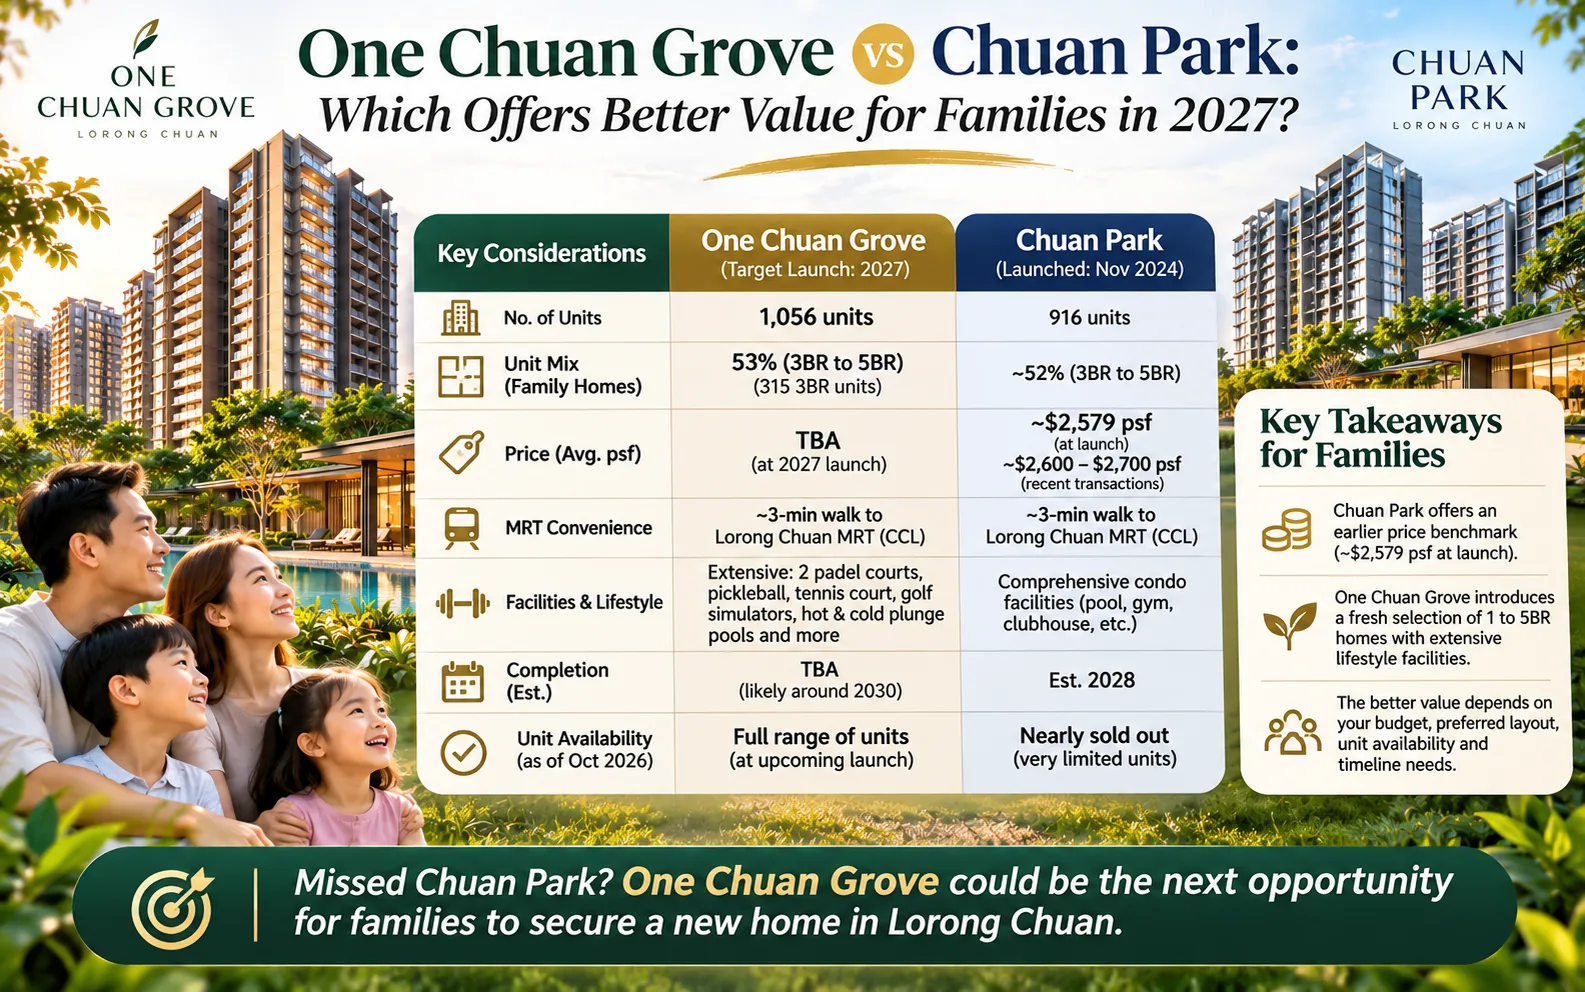
Choosing between One Chuan Grove and Chuan Park? Compare these two Lorong Chuan developments to see which offers the best value for your family's 2027 home search.
Read more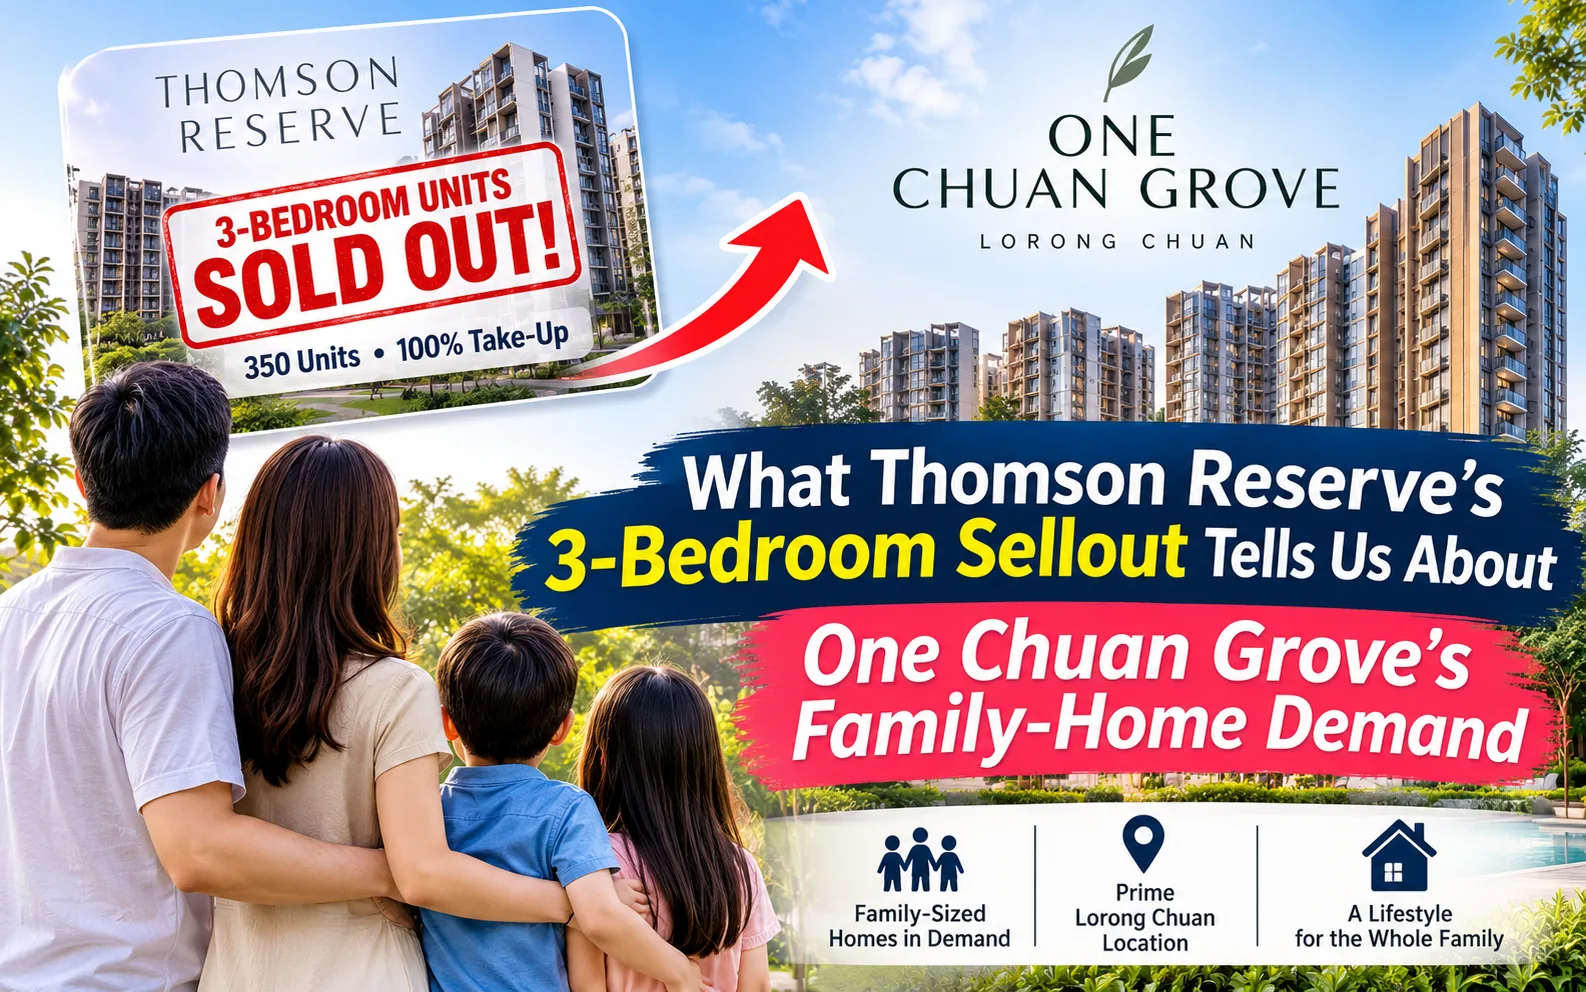
The rapid sellout of large units at Thomson Reserve signals strong demand for family-sized homes. Discover how these market trends could impact the upcoming One Chuan Grove launch.
Read more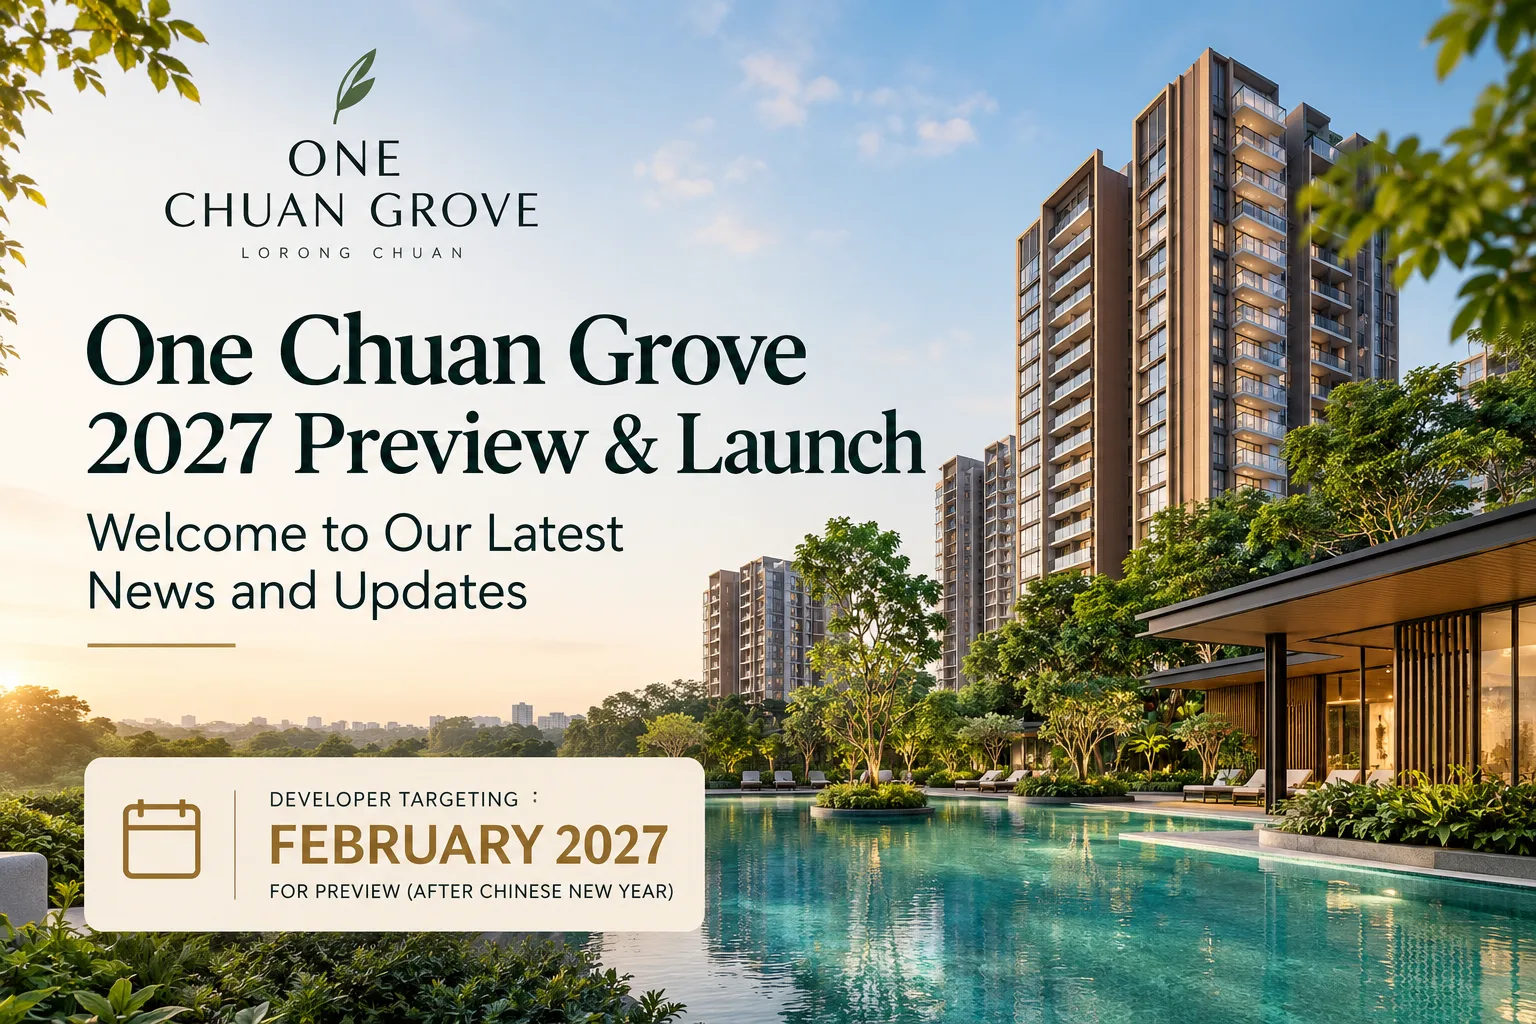
Stay updated on the latest news for the upcoming One Chuan Grove condominium launch. Get insights on preview dates, floor plans, and pricing for this prime Lorong Chuan development.
Read more
Your Property Advisor
Christopher Ng
Developer Appointed Agent · ERA Realty Network
CEA Reg: R014394H
Read more
Read more
Read more
Launch news, preview dates, price releases and new blog articles — sent personally by Christopher. No spam.