
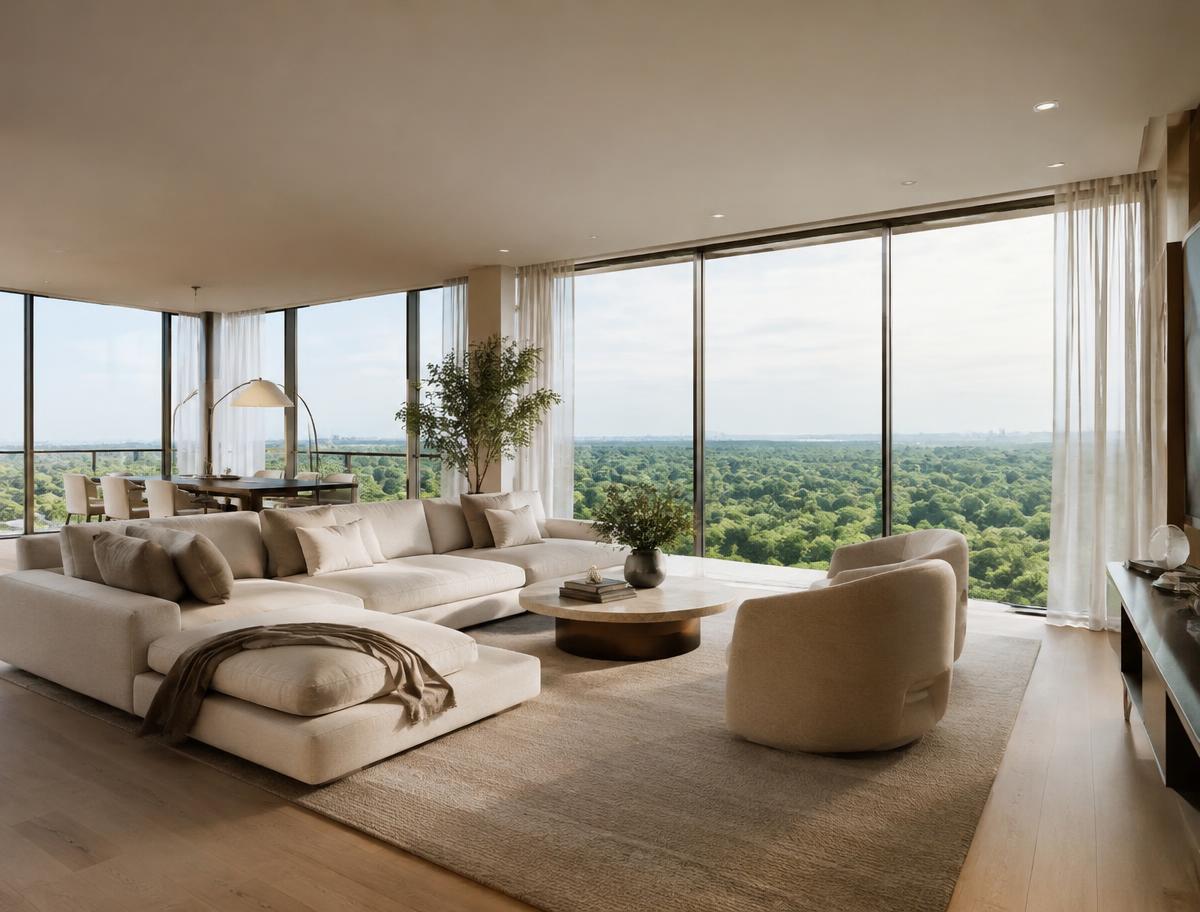
Illustrative · not official floor plan
1 Bedroom
~474 sq ft (44 sqm)
Lorong Chuan · District 19 · Residential Layouts
Discover the preliminary residential layouts across the 1,056 homes at One Chuan Grove. Inspect functional zoning, balcony orientations, and official architectural schematics.
Browse Floor PlansArchitectural philosophy
1,056 homes in Lorong Chuan, District 19.
Spanning 1 Bedroom to 5 Bedroom residences, the layouts are expected to be planned around daylight, natural ventilation and adaptable furniture placement. Browse the preliminary specifications and indicative sizes below.
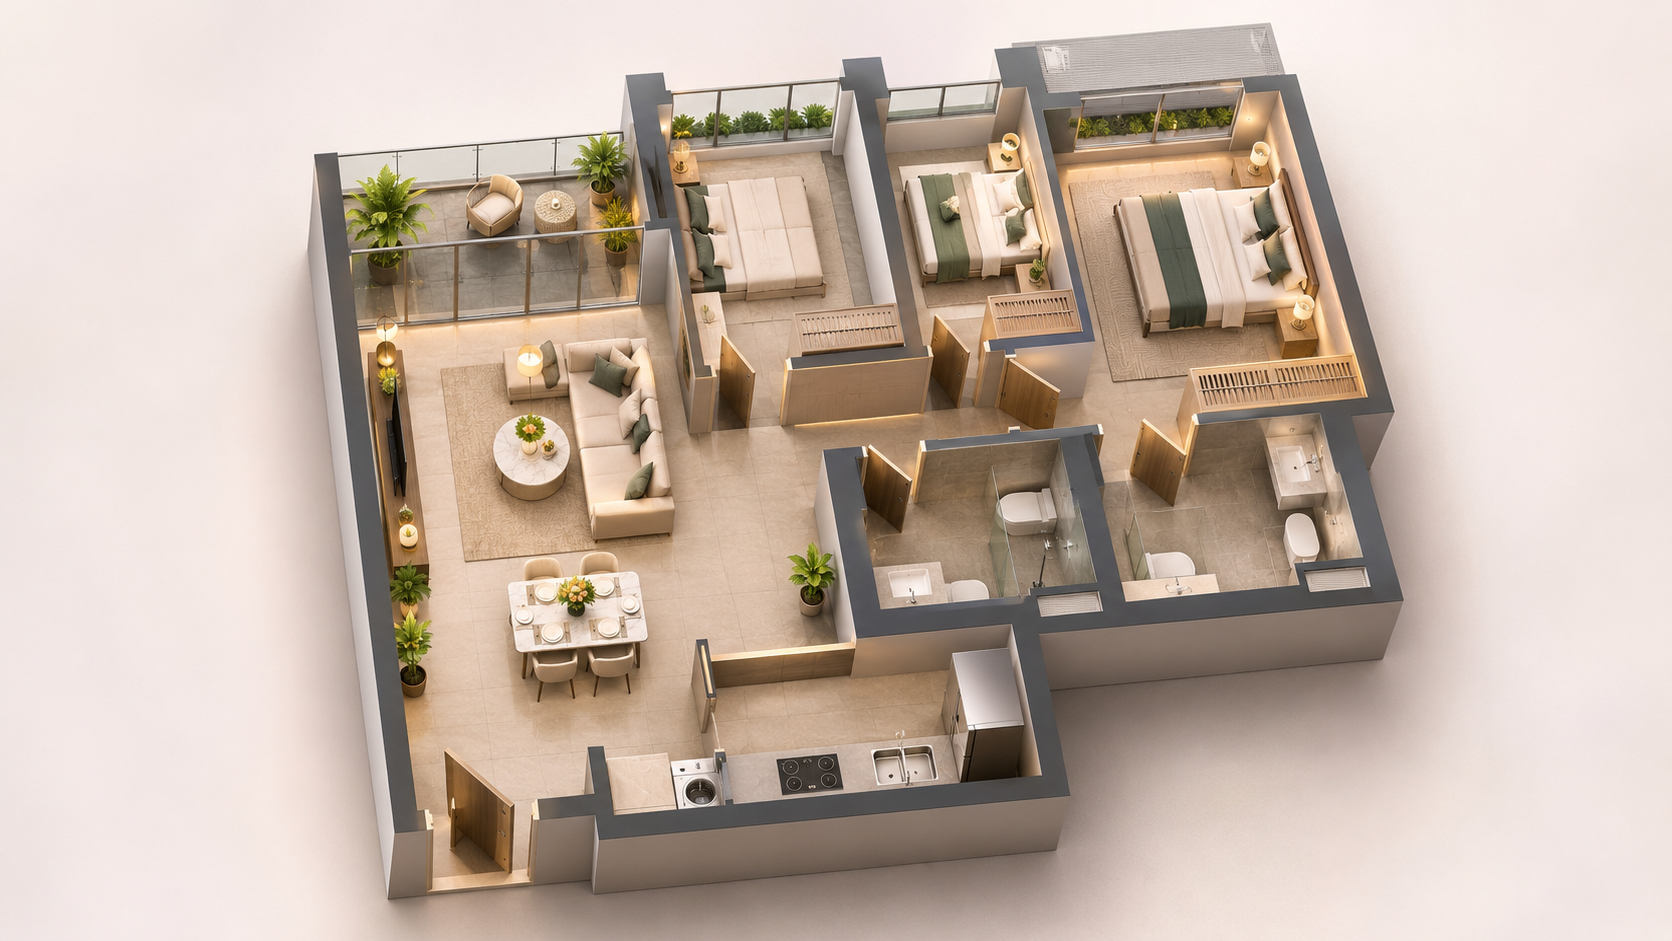
Floor plan explorer
~474 sq ft (44 sqm)
~581–710 sq ft (54–66 sqm)
~807–1,001 sq ft (75–93 sqm)
~1,076–1,356 sq ft (100–126 sqm)
~1,561 sq ft (145 sqm)
Detail viewer
Specification comparison
| Unit Category | Indicative Area | Key Features |
|---|---|---|
| 1 Bedroom | ~474 sq ft (44 sqm) | Efficient open layout, balcony |
| 2 Bedroom & 2 + Study | ~581–710 sq ft (54–66 sqm) | Dumbbell layout, study alcove |
| 3 Bedroom & 3 Flexi | ~807–1,001 sq ft (75–93 sqm) | Utility yard, enclosed kitchen |
| 4 Bedroom | ~1,076–1,356 sq ft (100–126 sqm) | Wet/dry kitchen, junior master suite (indicative) |
| 5 Bedroom | ~1,561 sq ft (145 sqm) | Private lift, luxury foyer (indicative) |
All sizes and features are preliminary and subject to the official developer release.
Understanding your layout
Review functional carpet area versus outdoor AC ledge and balcony allocations.
Understand privacy zoning between entertaining living spaces and private bedroom quarters.
Examine North-South alignments to maximize gentle natural breeze while avoiding direct West sun.
Identify non-loadbearing partitions that allow bedroom expansions or integrated study spaces.

Priority access to One Chuan Grove previews, floor plans and official updates — personally guided by Christopher Ng.
Today
Register now to be first in line.
Preview Date
First look at the showflat, full floor plans and the official price list.
— days leftBooking Date
Booking day, when units can be reserved with the developer's appointed agents.
— days leftRegister once, we'll keep you posted for both dates.
Good to Know
Not yet. Layouts shown are indicative; register your interest to be notified when official plans are released.
Indicative sizes range from about 474 sq ft for a 1 Bedroom to about 1,561 sq ft for a 5 Bedroom.
1 Bedroom to 5 Bedroom, based on the tentative unit mix.
5 blocks: four up to 27 storeys and one up to 24 storeys.
Yes. All layouts and sizes are subject to authorities' approval and official developer confirmation.
1,056 residential units.
Further Reading
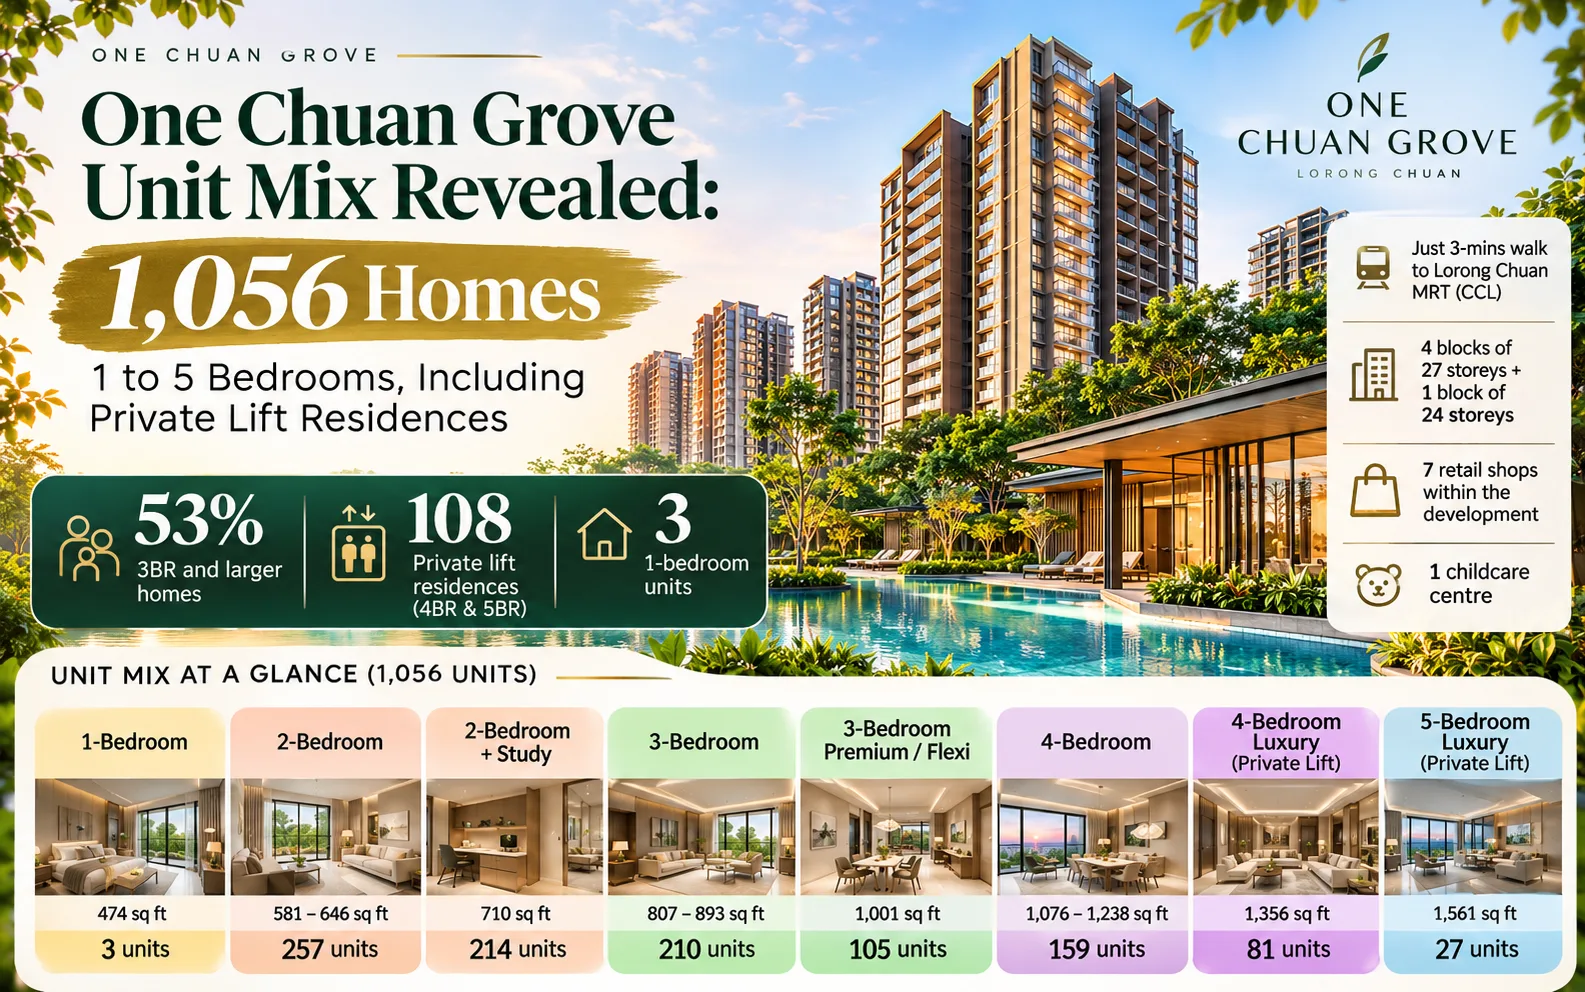
Discover the preliminary unit mix for One Chuan Grove, featuring 1,056 homes ranging from 1-bedroom apartments to luxury 5-bedroom units with private lifts.
Read more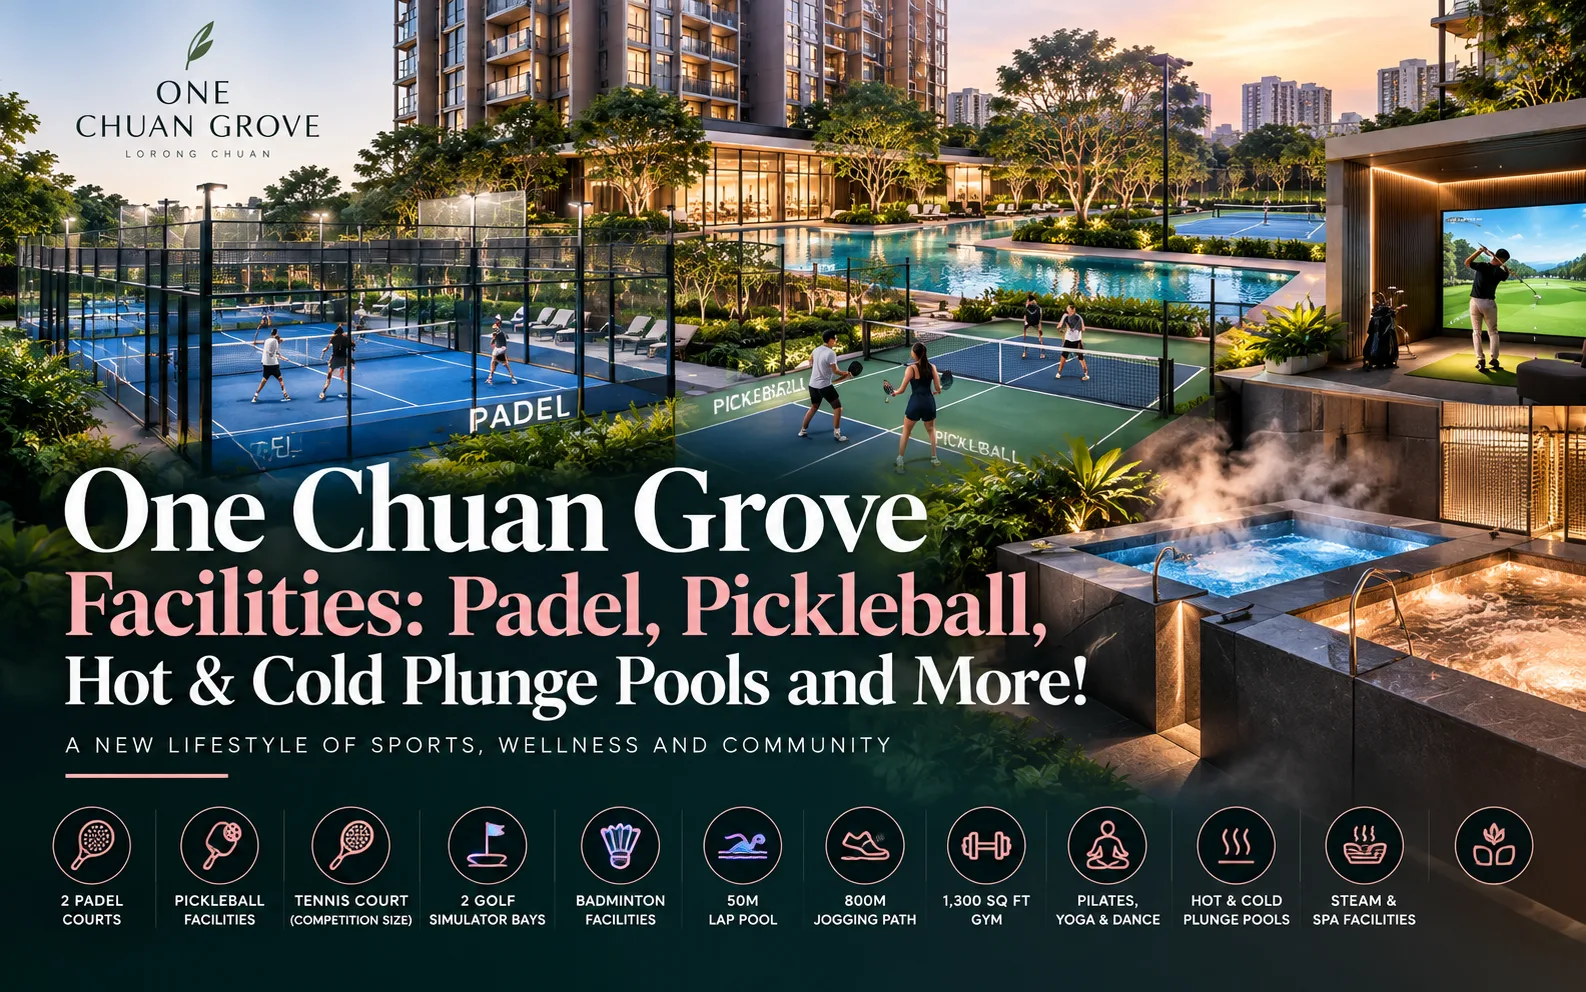
Discover the premium sports and wellness amenities at One Chuan Grove, including padel courts, pickleball, and luxury hot and cold plunge pools. Explore what makes this new launch a top choice for active living in Singapore.
Read more
The rapid sellout of large units at Thomson Reserve signals strong demand for family-sized homes. Discover how these market trends could impact the upcoming One Chuan Grove launch.
Read more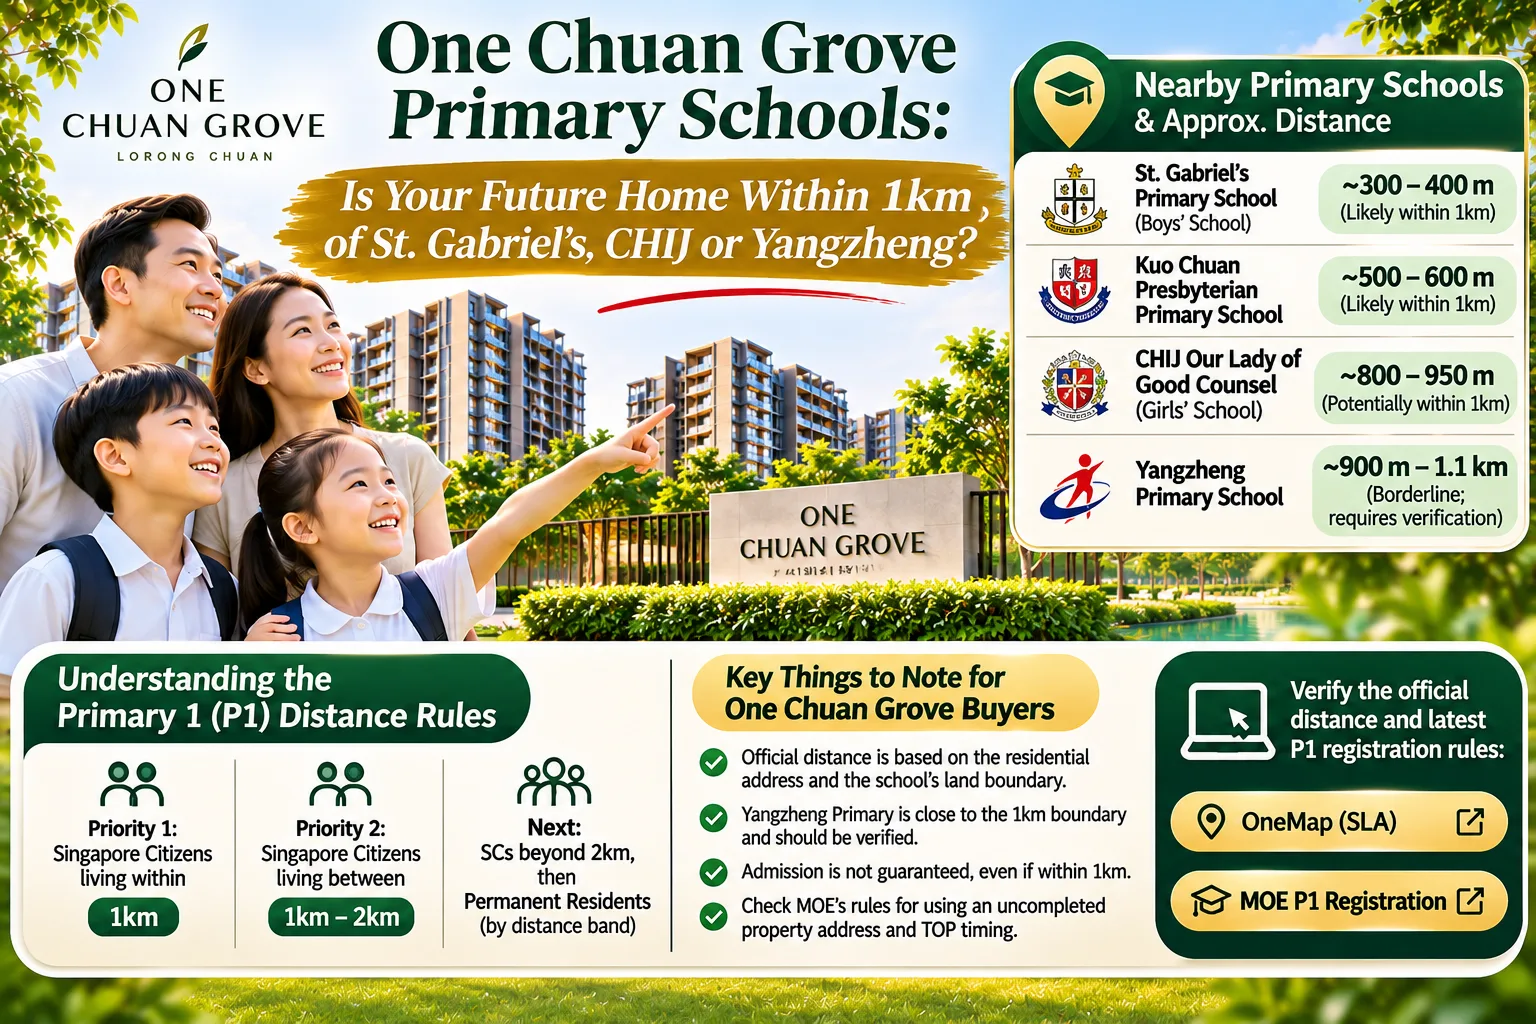
Planning to move to One Chuan Grove? Learn which primary schools are likely within the 1km radius and how to verify your eligibility for Primary 1 registration.
Read more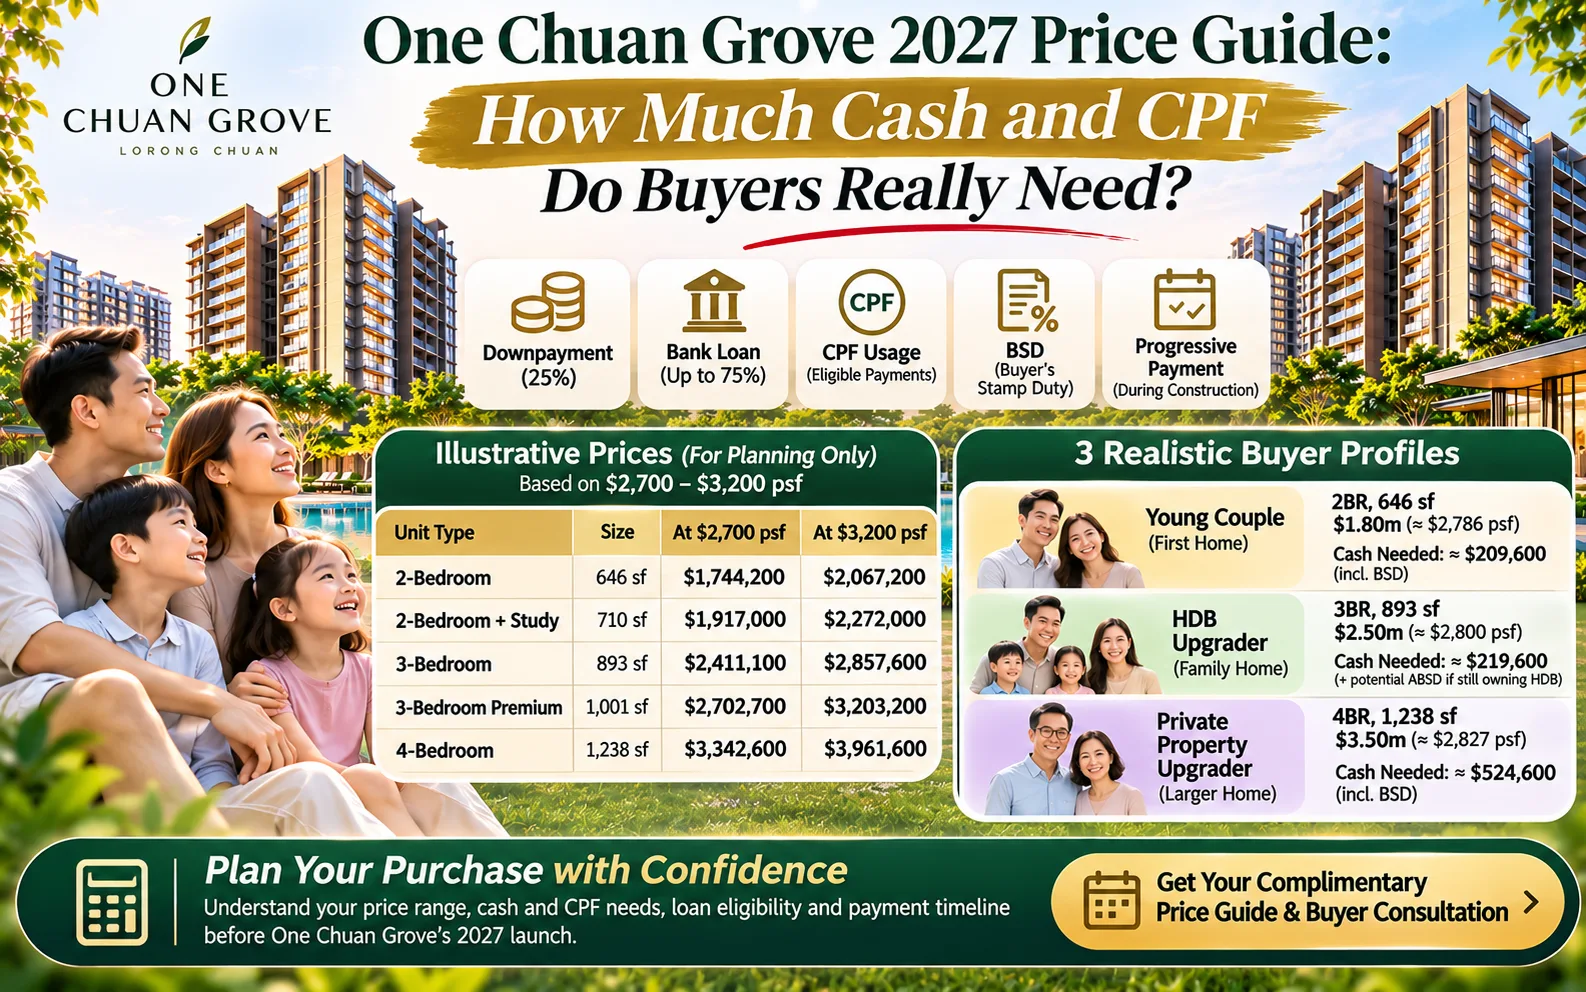
Planning for a unit at One Chuan Grove requires more than just looking at the price per square foot. Learn how to calculate the actual cash and CPF needed for your property purchase.
Read more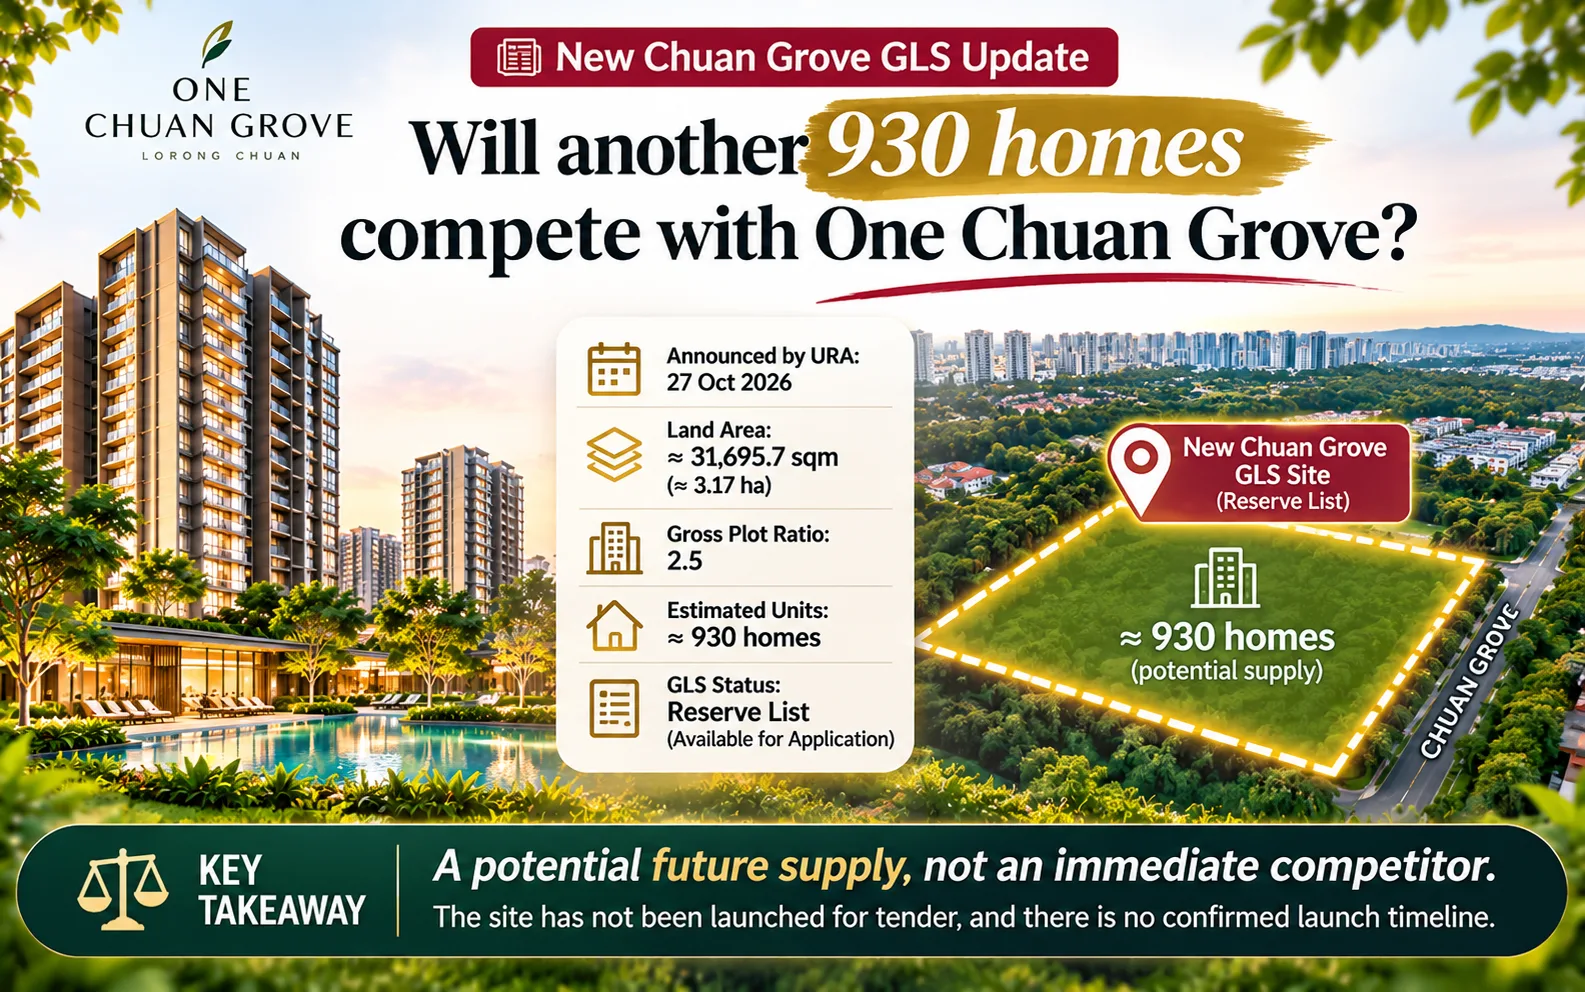
A new GLS site has been released near Lorong Chuan, raising questions about future supply. Discover if this development will impact the 2027 launch of One Chuan Grove.
Read more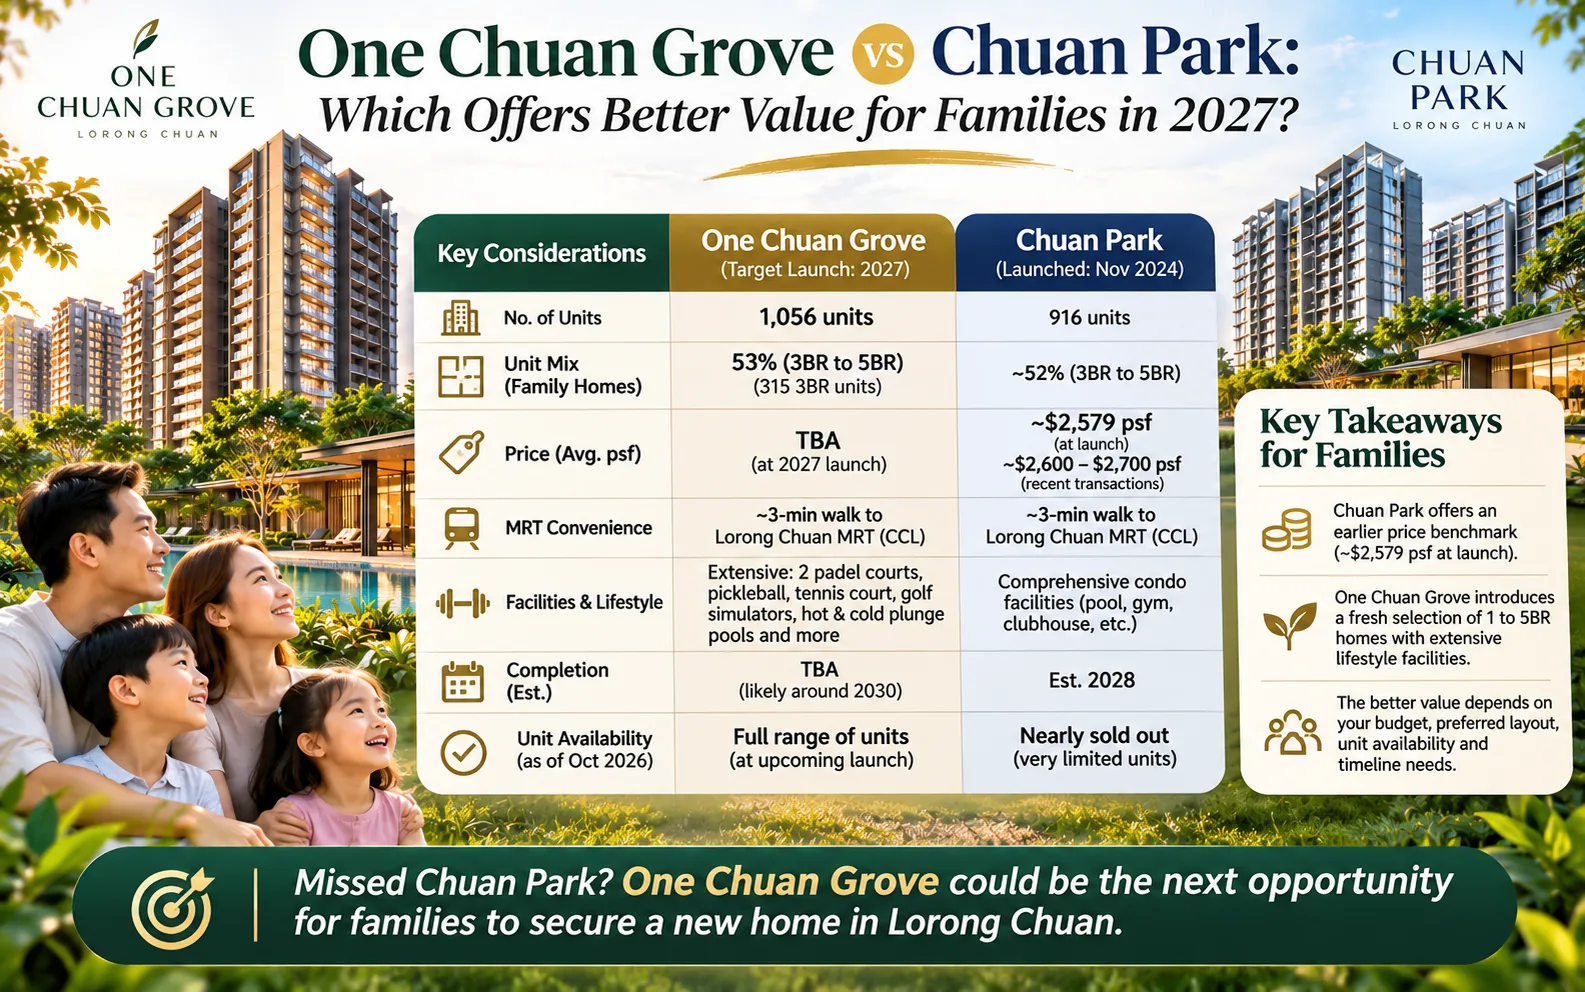
Choosing between One Chuan Grove and Chuan Park? Compare these two Lorong Chuan developments to see which offers the best value for your family's 2027 home search.
Read more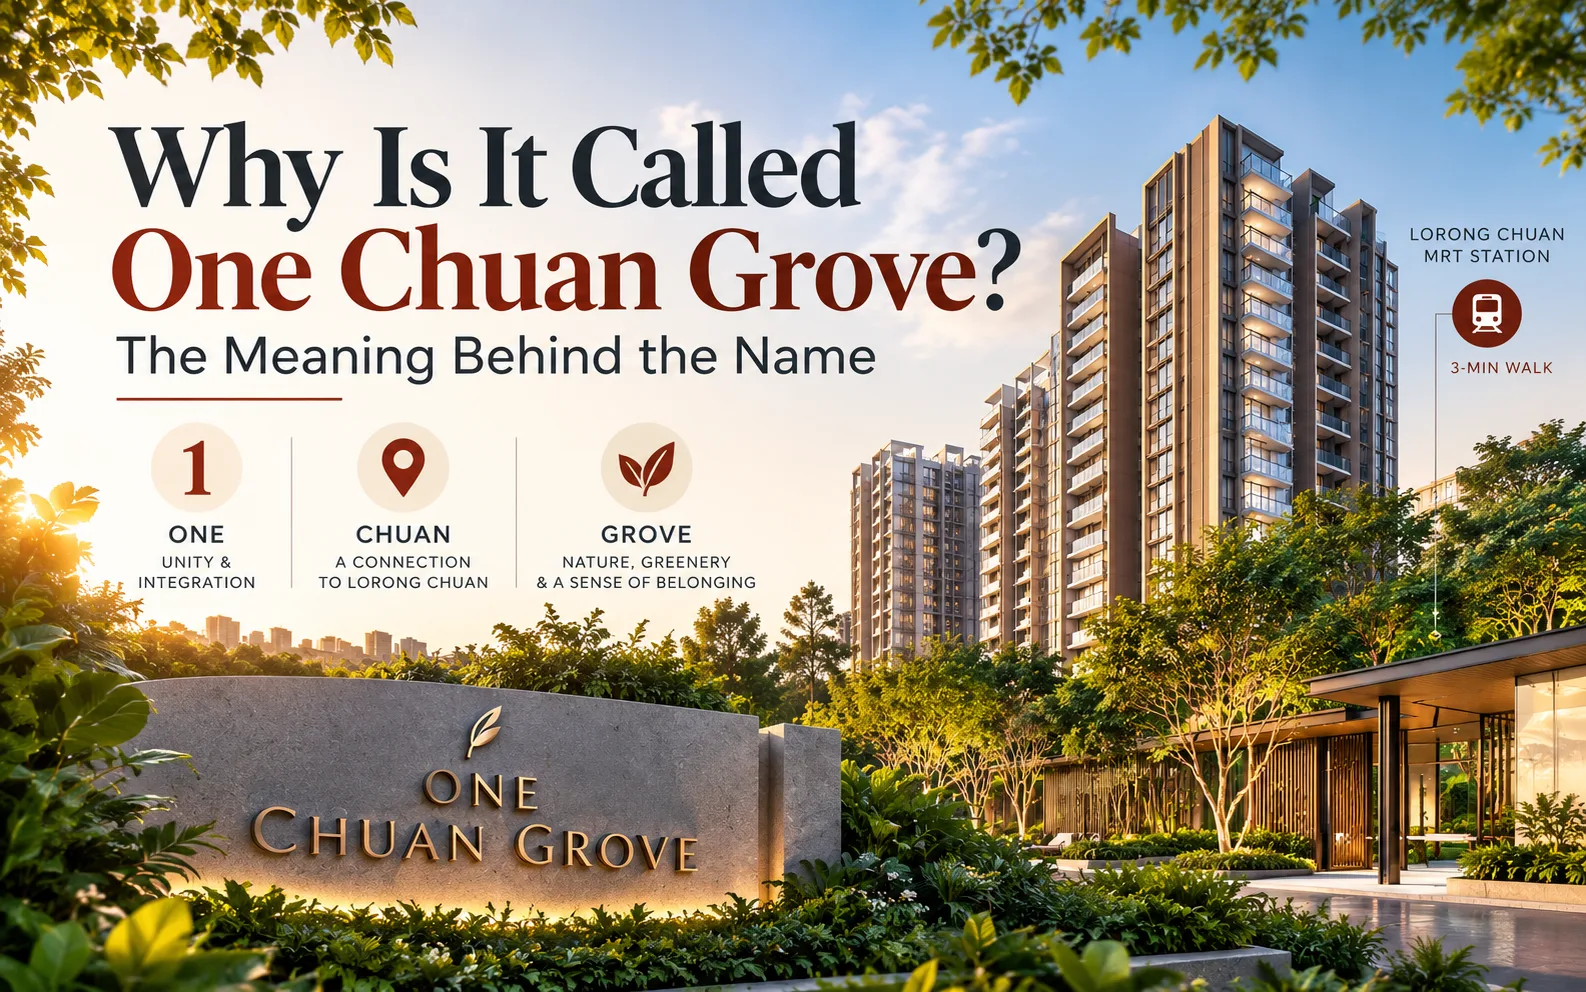
Discover the hidden meaning behind the name One Chuan Grove and how it reflects the unity of this new Lorong Chuan residential development.
Read more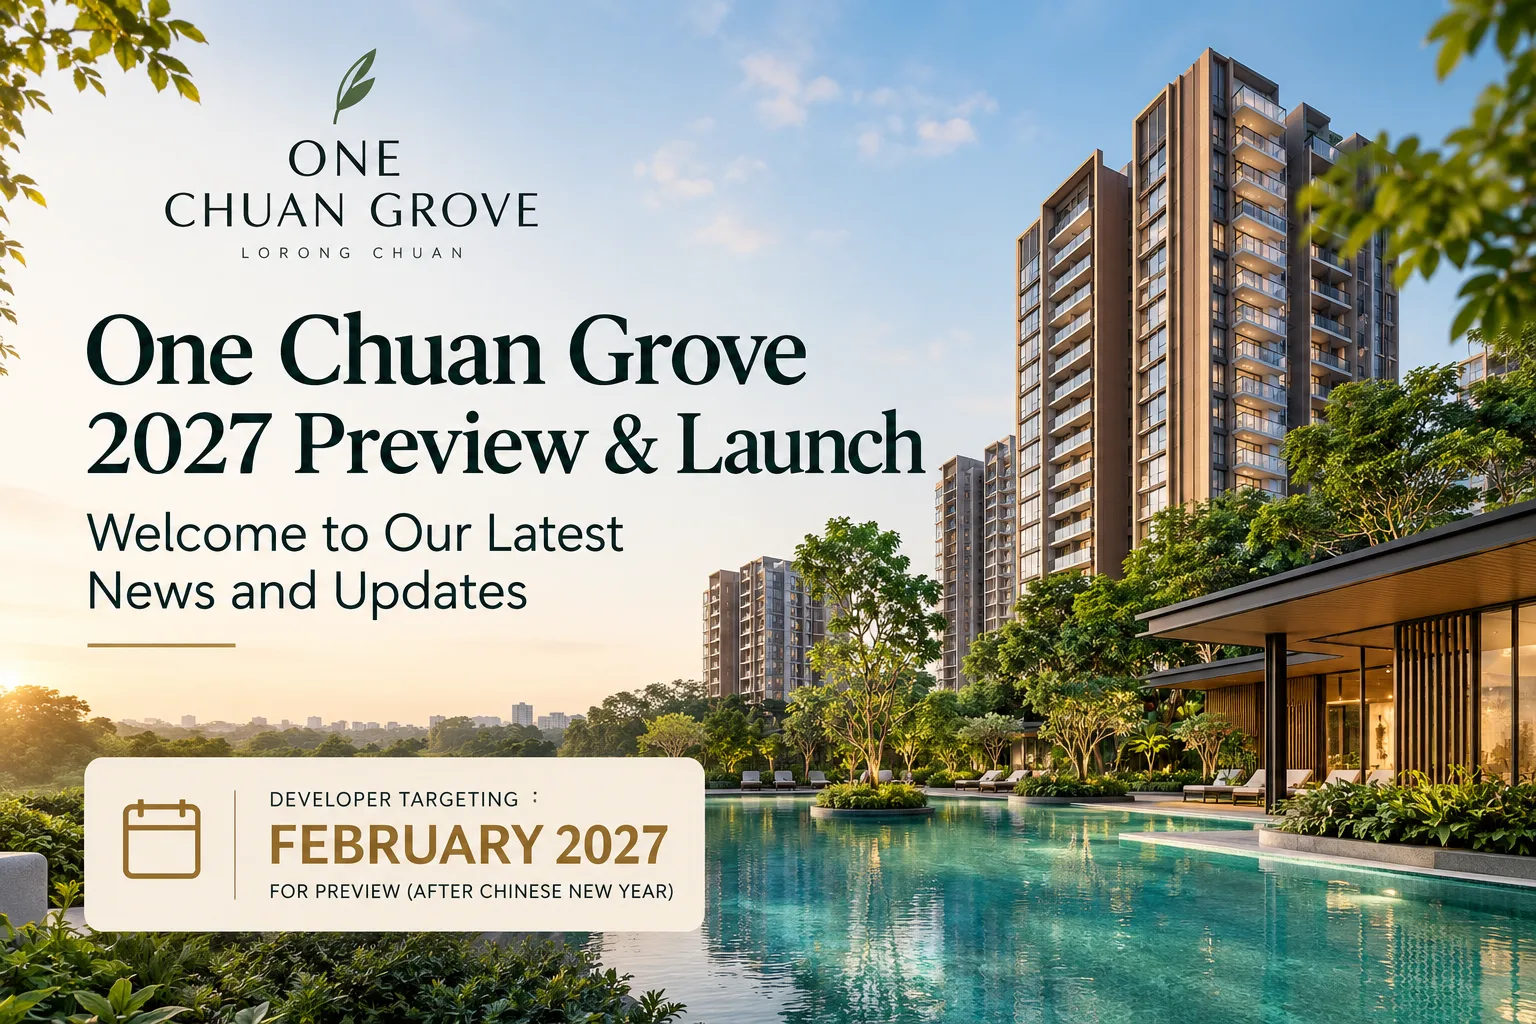
Stay updated on the latest news for the upcoming One Chuan Grove condominium launch. Get insights on preview dates, floor plans, and pricing for this prime Lorong Chuan development.
Read more
Your Property Advisor
Christopher Ng
Developer Appointed Agent · ERA Realty Network
CEA Reg: R014394H
Read more
Read more
Read more
Launch news, preview dates, price releases and new blog articles — sent personally by Christopher. No spam.